With all the classic charm & character you look for in a 100-year-old home added with today's modern upgrades and amenities AND walkability to parks, library, schools, restaurants, local shops, the train (AMTRAK), and just 3 minutes to 283, 34 Donegal Springs Road checks all the boxes! The Seller took time and care in renovating his home to be sure not to lose the 1920's characteristics (such as 1" hardwood floors, builtins and woodworking) when updating to today's styles and needs. When entering through the front door you're welcomed by the oversized foyer (that's large enough to double as a sitting area or reading nook) and the open wooden staircase with a midway landing. Off of the entryway is the large living room that opens into the Dining room - both continuing the 1" hardwood floors. The newly renovated kitchen has been opened to join with the dining room and offers hardwood floors, white custom cabinetry, quartz counters, double stainless steel ovens, built in microwave, gas stovetop with overhead freehanging exhaust, breakfast bar, in-cabinet trash, and much more. A convenient bonus full bath is located off of this living space. Heading up the steps to the second floor you'll find the primary bedroom that has been enlarged into a suite; adding a walk-in-closet, and oversized bathroom with heated tile floors, tile and glass stand up shower, 2 vanities, bluetooth speaker exhaust fan and lots of light! The laundry has been centrally moved to the second floor hall area; another updated full bathroom and 2 additional oversized bedrooms complete the second floor. Open the door to the newly finished private 3rd floor/4th bedroom with lots of light, beautiful engineered wood floors and adorable daybed window nook. During the remodeling, the electric has been updated, a new gas water heater was installed and an Electric Heat Pump for central AC and heat was installed this year (2025). Oil Radiant heat is still operational and can be used as back up or as an alternative heat. This home is essentially a 'NEW' home inside of a classic! Enjoy the newly refinished oversized wrap around covered front porch with a swing for 2 and seating area. In the back you'll find a 1.5 story carriage house with room for 2 cars and storage as well as a staircase to the second floor area. This is a great opportunity to be used as-is as a garage/storage/gym space or finish it to your liking as a mancave/sheshed/office, etc. The seller also went the extra mile and repaved the driveway and parking area in June 2025. We can't wait for you to come see it for yourself!
Sold for $515,000
Zillow last checked:
Listing updated:
Bought with:
Joel Leaman, RS214889L
Berkshire Hathaway HomeServices Homesale Realty
Source: Bright MLS,MLS#: PALA2072362
Price history
| Date | Event | Price |
|---|---|---|
| 8/12/2025 | Sold | $515,000-1.9%$206/sqft |
Source:  Bright MLS #PALA2072362 Report a problem Bright MLS #PALA2072362 Report a problem | ||
| 7/14/2025 | Pending sale | $525,000$210/sqft |
Source: Bright MLS #PALA2072362 Report a problem | ||
| 7/9/2025 | Listed for sale | $525,000+162.5%$210/sqft |
Source: Bright MLS #PALA2072362 Report a problem | ||
| 6/8/2017 | Sold | $200,000-6.9%$80/sqft |
Source: Public Record Report a problem | ||
| 4/17/2017 | Listed for sale | $214,900+8.4%$86/sqft |
Source: Coldwell Banker Residential Brokerage - Lancaster #263620 Report a problem | ||
| 3/7/2016 | Sold | $198,250+27.1%$79/sqft |
Source: Public Record Report a problem | ||
| 4/19/2000 | Sold | $156,000$62/sqft |
Source: Public Record Report a problem | ||
Nearby homes
- $407,1004 bd2 ba2.7k sqft26 Donegal Springs Rd, Mount Joy, PA 17552Off Market
- $602,2003 bd2 ba3.1k sqft40 Donegal Springs Rd, Mount Joy, PA 17552Off Market
- $471,9005 bd3 ba2.3k sqft22 Donegal Springs Rd, Mount Joy, PA 17552Off Market
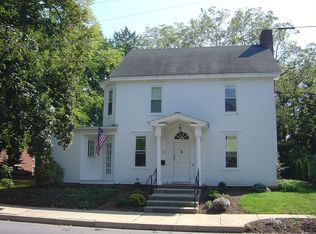
- $281,0003 bd1 ba1.7k sqft35 Donegal Springs Rd, Mount Joy, PA 17552Off Market
Sell for more on Zillow
Get a Zillow Showcase℠ listing at no additional cost and you could sell for .
$544,000
2% more
+$10,880
With Zillow Showcase(estimated)
$554,880
