Welcome to 34 Dorchester Circle. This wonderful end-unit townhome is situated in the Wintergreen section of King's Grant. It boasts an amazing open floor plan, featuring a kitchen that includes a pass-through window to the dining room and family room. The dining room seamlessly leads to a step-down living room with a cozy gas fireplace. Upstairs, there are three bedrooms with a full bathroom. Everything in home is BRAND NEW: floors, appliances, cabinets, plumbing, drywall, electrical, etc. Leased solar panels are $98.81/monthly. Additionally, there are nearby tennis courts and playgrounds. The King's Grant community provides various walking and biking paths, as well as the option to join pools and golf facilities.
For sale
Price cut: $10.1K (9/9)
$349,900
34 Dorchester Cir, Marlton, NJ 08053
3beds
1,372sqft
Townhouse
Built in 1987
3,328 Square Feet Lot
$350,500 Zestimate®
$255/sqft
$158/mo HOA
What's special
Cozy gas fireplaceEnd-unit townhomeAmazing open floor plan
- 44 days
- 1,311
- 56
Zillow last checked:
Listing updated:
Listed by:
Rob Lavecchia 856-287-5849,
Real Broker, LLC
Source: Bright MLS,MLS#: NJBL2116780
Facts & features
Interior
Bedrooms & bathrooms
- Bedrooms: 3
- Bathrooms: 2
- Full bathrooms: 1
- 1/2 bathrooms: 1
- Main level bathrooms: 2
- Main level bedrooms: 3
Basement
- Area: 0
Heating
- Forced Air, Electric
Cooling
- Central Air, Electric
Appliances
- Included: Electric Water Heater
Features
- Has basement: No
- Has fireplace: No
Interior area
- Total structure area: 1,372
- Total interior livable area: 1,372 sqft
- Finished area above ground: 1,372
- Finished area below ground: 0
Property
Parking
- Total spaces: 2
- Parking features: Parking Lot
Accessibility
- Accessibility features: None
Features
- Levels: Two
- Stories: 2
- Pool features: Community
Lot
- Size: 3,328 Square Feet
- Dimensions: 37.00 x 90.00
Details
- Additional structures: Above Grade, Below Grade
- Parcel number: 1300052 1800078
- Zoning: RD-1
- Special conditions: Standard
Construction
Type & style
- Home type: Townhouse
- Architectural style: Traditional
- Property subtype: Townhouse
Materials
- Brick
- Foundation: Concrete Perimeter
Condition
- New construction: No
- Year built: 1987
Utilities & green energy
- Sewer: Public Sewer
- Water: Public
Community & HOA
Community
- Subdivision: Kings Grant
HOA
- Has HOA: Yes
- HOA fee: $158 monthly
Location
- Region: Marlton
- Municipality: EVESHAM TWP
Financial & listing details
- Price per square foot: $255/sqft
- Tax assessed value: $150,000
- Annual tax amount: $5,533
- Date on market: 7/28/2026
- Listing agreement: Exclusive Right To Sell
- Ownership: Fee Simple
Estimated market value
$350,500
$333,000 - $368,000
$2,613/mo
Price history
| Date | Event | Price |
|---|---|---|
| 9/9/2026 | Price change | $349,900-2.8%$255/sqft |
Source:  Bright MLS #NJBL2116780 Report a problem Bright MLS #NJBL2116780 Report a problem | ||
| 9/5/2026 | Price change | $360,000-2.4%$262/sqft |
Source: Bright MLS #NJBL2116780 Report a problem | ||
| 8/31/2026 | Price change | $369,000-2.9%$269/sqft |
Source: Bright MLS #NJBL2116780 Report a problem | ||
| 8/21/2026 | Price change | $380,000-1.3%$277/sqft |
Source: Bright MLS #NJBL2116780 Report a problem | ||
| 8/16/2026 | Price change | $385,000-1.3%$281/sqft |
Source: Bright MLS #NJBL2116780 Report a problem | ||
| 8/14/2026 | Price change | $390,000-2.3%$284/sqft |
Source: Bright MLS #NJBL2116780 Report a problem | ||
| 8/3/2026 | Price change | $399,000+5.3%$291/sqft |
Source: Bright MLS #NJBL2116780 Report a problem | ||
| 7/28/2026 | Listed for sale | $379,000+215.8%$276/sqft |
Source: Bright MLS #NJBL2116780 Report a problem | ||
| 10/2/2024 | Listing removed | $2,800$2/sqft |
Source: Bright MLS #NJBL2072890 Report a problem | ||
| 9/21/2024 | Listed for rent | $2,800$2/sqft |
Source: Bright MLS #NJBL2072890 Report a problem | ||
| 2/7/2022 | Sold | $120,000+6.7%$87/sqft |
Source: Public Record Report a problem | ||
| 3/13/2013 | Sold | $112,500-0.4%$82/sqft |
Source: Public Record Report a problem | ||
| 12/15/2012 | Listed for sale | $113,000-13.7%$82/sqft |
Source: Keller Williams Realty of Medford #5980866 Report a problem | ||
| 10/30/2012 | Listing removed | $131,000$95/sqft |
Source: Keller Williams Realty of Medford #5980866 Report a problem | ||
| 8/14/2012 | Price change | $131,000-1.5%$95/sqft |
Source: Keller Williams Realty of Medford #5980866 Report a problem | ||
| 7/19/2012 | Price change | $133,000-1.5%$97/sqft |
Source: Keller Williams Realty of Medford #5980866 Report a problem | ||
| 7/13/2012 | Listed for sale | $135,000$98/sqft |
Source: Keller Williams Realty of Medford #5980866 Report a problem | ||
| 3/27/2012 | Listing removed | $135,000$98/sqft |
Source: Keller Williams Realty of Medford #5980866 Report a problem | ||
| 3/12/2012 | Price change | $135,000-3.6%$98/sqft |
Source: Keller Williams Realty of Medford #5980866 Report a problem | ||
| 1/27/2012 | Price change | $140,000-3.4%$102/sqft |
Source: Keller Williams Realty of Medford #5980866 Report a problem | ||
| 12/23/2011 | Price change | $145,000-14.7%$106/sqft |
Source: Keller Williams Realty of Medford #5980866 Report a problem | ||
| 12/9/2011 | Listed for sale | $170,000-15%$124/sqft |
Source: Keller Williams Realty of Medford #5980866 Report a problem | ||
| 4/18/2008 | Sold | $200,000+8.1%$146/sqft |
Source: Public Record Report a problem | ||
| 5/25/2005 | Sold | $185,000+36.1%$135/sqft |
Source: Public Record Report a problem | ||
| 7/2/2003 | Sold | $135,900+23.7%$99/sqft |
Source: Public Record Report a problem | ||
| 8/6/2001 | Sold | $109,900$80/sqft |
Source: Public Record Report a problem | ||
Public tax history
| Year | Property taxes | Tax assessment |
|---|---|---|
| 2025 | $5,123 +6.3% | $150,000 |
| 2024 | $4,820 | $150,000 |
| 2023 | -- | $150,000 |
| 2022 | $4,604 +2.4% | $150,000 |
| 2021 | $4,496 +2.1% | $150,000 |
| 2020 | $4,401 +1.4% | $150,000 |
| 2019 | $4,340 +1.2% | $150,000 |
| 2018 | $4,289 +2.5% | $150,000 |
| 2017 | $4,184 +1.8% | $150,000 |
| 2016 | $4,110 -16% | $150,000 |
| 2015 | $4,895 +1.4% | $150,000 -18.4% |
| 2014 | $4,827 +0.4% | $183,900 |
| 2013 | $4,809 | $183,900 +104.1% |
| 2003 | -- | $90,100 |
Find assessor info on the county website
Monthly payment
Est. payment
Payment breakdown
Explore the cost of this home by adjusting the details. Changes won't be saved.Climate risks
Neighborhood: Marlton
Nearby schools
Schools provided by the listing agent
- District: Lenape Regional High
Source: Bright MLS. This data may not be complete. We recommend contacting the local school district to confirm school assignments for this home.
Similar homes
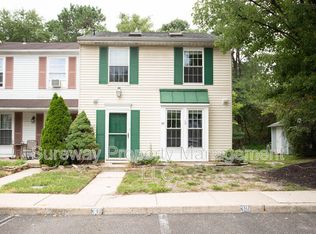
- $375,0003 bd2 ba1.6k sqft222 Shady Ln, Marlton, NJ 08053For Sale
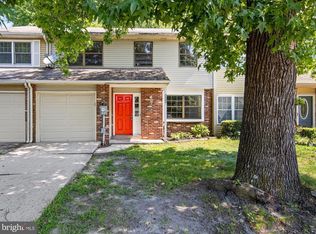
 MLS ID #NJBL2115496, Chad Hrivnak, HomeSmart First Advantage Realty. Bright MLS
 - $310,0002 bd3 ba1.2k sqft2202 Delancey Way, Marlton, NJ 08053For Sale
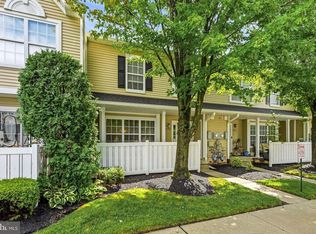 MLS ID #NJBL2117952, Sam Lepore, Keller Williams Realty - Moorestown. Bright MLS
 - $269,9002 bd2 ba911 sqft33 Sequoia Ct, Marlton, NJ 08053For Sale
 MLS ID #NJBL2113112, Carlo Drogo SR., EXP Realty, LLC. Bright MLS
 - $499,9003 bd3 ba1.7k sqft25 Brighton Dr, Marlton, NJ 08053For Sale
 MLS ID #NJBL2114654, Jerry Hasenauer, EXP Realty, LLC. Bright MLS
 - $354,9903 bd3 ba1.6k sqft2902 Yarmouth Ln, Mount Laurel, NJ 08054For SaleMLS ID #NJBL2118160, Morshad Hossain, Redfin. Bright MLS
- $515,0003 bd2 ba1.4k sqft2 Valley Forge Rd, Marlton, NJ 08053For SaleMLS ID #NJBL2119602, Nicholas Versaggi, EXP Realty, LLC. Bright MLS
- $350,0003 bd3 ba1.2k sqft4233 Lawnside Rd, Philadelphia, PA 19154For SaleMLS ID #PAPH2663646, Rich McKay, RE/MAX 440 - Doylestown. Bright MLS
- $354,9993 bd2 ba1.3k sqft162 S Fellowship Rd, Maple Shade, NJ 08052For SaleMLS ID #NJBL2119510, Ernesto Arevalo, Real Broker, LLC. Bright MLS
- $350,0003 bd2 ba1.7k sqft334 New Brooklyn Rd, Berlin, NJ 08009For SaleMLS ID #NJCD2115658, Vanessa Roman, Real Broker, LLC. Bright MLS
- $349,9003 bd2 ba1.5k sqft3207 Ancona Rd, Philadelphia, PA 19154For SaleMLS ID #PAPH2655644, James Gale, Realty Mark Cityscape. Bright MLS
- $300,0002 bd1 ba1.1k sqft106 Harwood Ct, Mount Laurel, NJ 08054For SaleMLS ID #NJBL2119218, Anna Cable, Weichert Realtors-Medford. Bright MLS
- $349,9003 bd2 ba1k sqft343 5th Ave, Bellmawr, NJ 08031For SaleMLS ID #NJCD2123488, Nicholas Barbetta, HOF Realty. Bright MLS
- $349,9003 bd3 ba1.5k sqft4209 Lackland Pl, Philadelphia, PA 19114For SaleMLS ID #PAPH2649874, Maritza Cainas, Re/Max One Realty. Bright MLS
- $350,0003 bd2 ba1.3k sqft228 Leona Ct, Woodbury, NJ 08096For SaleMLS ID #NJGL2076698, Ron Bruce, BHHS Fox & Roach-Mullica Hill South. Bright MLS
- $389,9993 bd2 ba1.4k sqft116 Carolina Ave, Cherry Hill, NJ 08003For SaleMLS ID #NJCD2121314, James Washington, Keller Williams Realty - Washington Township. Bright MLS
- $355,0003 bd2 ba1.3k sqft26 Bayberry Ln, Willingboro, NJ 08046For SaleMLS ID #NJBL2117550, Miledy Cruz Pena, Weichert Realtors-Cherry Hill. Bright MLS
- $329,9003 bd1 ba1.3k sqft865 N Read Ave, Runnemede, NJ 08078For SaleMLS ID #NJCD2124164, Mrs. Mikaela Arpino, NJ Real Estate Boutique, LLC. Bright MLS
- $329,5003 bd3 ba1.5k sqft2025 S 22nd St, Philadelphia, PA 19145For SaleMLS ID #PAPH2649522, Kelly Evanosich, Keller Williams Main Line. Bright MLS
- $390,0003 bd2 ba1.1k sqft10 Maple Ln, Hainesport, NJ 08036For SaleMLS ID #NJBL2117714, John R. Wuertz, BHHS Fox & Roach - Robbinsville. Bright MLS
- $379,0003 bd3 ba1.4k sqft4451 Ernie Davis Cir, Philadelphia, PA 19154For SaleMLS ID #PAPH2626262, Dan & Anne O'Connell, Weichert Realtors. Bright MLS
