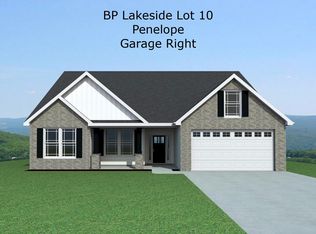
The beautiful Arcadimont plan trimmed out with many upgrades! This home features a spacious open living area and large kitchen. The formal dining, breakfast nook, and long seated bar are perfect for hosting. Three bedrooms PLUS a dedicated office. The master suite includes dual closets, tray ceiling, and a nice bathroom. The exterior is sturdy fiber cement siding with a brick front. Upgrades include nicer floors, Craftsman trim, 1/2 stone on the fireplace, gas range, and tankless gas water heater. Excellent location in a desirable area. Call today to learn more about what this home offers! Financing incentives available with preferred lender and attorney. Color options may be able to change depending on the stage of construction.
Sold for $55,000
Zillow last checked:
Listing updated:
Source: Enchanted Homes
Price history
| Date | Event | Price |
|---|---|---|
| 4/20/2026 | Listing removed | $423,377$199/sqft |
Source:  Enchanted Homes Report a problem Enchanted Homes Report a problem | ||
| 4/8/2026 | Listed for sale | $423,377+669.8%$199/sqft |
Source: Enchanted Homes Report a problem | ||
| 3/31/2026 | Sold | $55,000+14.6%$26/sqft |
Source: Public Record Report a problem | ||
| 3/8/2019 | Listing removed | $48,000$23/sqft |
Source: Blue Ridge Plantation Realty #1216903 Report a problem | ||
| 3/6/2019 | Listed for sale | $48,000$23/sqft |
Source: Blue Ridge Plantation Realty #1216903 Report a problem | ||
Nearby homes

Get a cash offer in 3 minutes
Find out how much your home could sell for in as little as 3 minutes with a no-obligation cash offer.
Estimated market value
$414,900
