Welcome to 34 Dover Drive.Charm and sophistication is what best describes this beautiful sprawling ranch home located in Crestview Heights.As you enter you are greeted w/ a spacious L/R with vaulted ceilings a wood burning fireplace, skylights and built ins. Open kitchen w/ an abundance of cabinet and counter space that is open to the formal D/R /built in fishtank! Walk down the hall and find a 1st fl office, large master suite with master bath, 1st floor laundry & 3 addtional bedrooms w/ full bath.Finished L/L game room, photolab & bomb shelter. 1 bedroom & convenient full bath for guests.New Roof & HWH in 2020.New Driveway in 2022.Central A/C for those hot summer days Attached 1st and L/L workshop, greenhouse& a 2 car attached garage w/ storage.Large level backyard with ice rink for all the family to enjoy! There are too many amenities to list!. A few minutes from shopping schools & restaurants.Make your appt today and make this one yours!
Sold for $324,900
$324,900
34 Dover Dr, Endicott, NY 13760
5beds
3,578sqft
Single Family Residence
Built in 1959
0.45 Acres Lot
$341,600 Zestimate®
$91/sqft
$3,036 Estimated rent
Home value
$341,600
Estimated sales range
Not available
$3,036/mo
Zestimate® history
Owner options
List your home for rent
$3,036/mo
Rent Zestimate®
Find your next renter with Zillow Rental Manager. Plus, with online applications, you can quickly screen prospective tenants – for free.
$3,036/mo
Rent Zestimate®
Refinance and save
$2,412/mo
Est. payment
Refinancing to a lower rate could help reduce your monthly payments and save thousands over the life of the loan.
$2,412/mo
Est. payment
Explore your selling options
Work with a Zillow partner agent
Leverage their expertise and Zillow's premium Showcase listings to get your home seen by more buyers.
Get startedList with your own agent
Get your home in front of millions of buyers by listing it on Zillow.
Learn how to do itSell it yourself
Take full control of how buyers see your home on Zillow by listing For Sale by Owner (FSBO).
List your homeWhat's special
Wood burning fireplaceLarge level backyardBomb shelterMaster bathBuilt insIce rinkVaulted ceilings
Zillow last checked:
Listing updated:
Listed by:
Andrea Brown,
HOWARD HANNA
Bought with:
Suzanne L. Krause, 10301201606
WARREN REAL ESTATE (FRONT STREET)
Source: GBMLS,MLS#: 331811 Originating MLS: Greater Binghamton Association of REALTORS
Originating MLS: Greater Binghamton Association of REALTORSFacts & features
Interior
Bedrooms & bathrooms
- Bedrooms: 5
- Bathrooms: 3
- Full bathrooms: 3
Primary bedroom
- Level: First
- Dimensions: 12.10 x 13.10
Bedroom
- Level: First
- Dimensions: 10.3 x 12.5
Bedroom
- Level: First
- Dimensions: 12.11 x 12.5
Bedroom
- Level: Lower
- Dimensions: 11.9 x 13.7
Primary bathroom
- Level: First
- Dimensions: 6.1 x 6.5
Bathroom
- Level: First
- Dimensions: 7.4 x 5.2
Bathroom
- Level: Lower
- Dimensions: 7.9 x 11.3
Bonus room
- Level: First
- Dimensions: 8.9 x 4.5 Utility Room
Bonus room
- Level: First
- Dimensions: 8.9 x 6.6 Green House
Bonus room
- Level: Lower
- Dimensions: 9.3 x 15.5
Bonus room
- Level: Lower
- Dimensions: 4.7 x 9.3 Photo Lab
Dining room
- Level: First
- Dimensions: 8.11 x 14.7
Family room
- Level: First
- Dimensions: 11.3 x 13.3
Foyer
- Level: First
- Dimensions: 5.8 x 14.6
Game room
- Level: Lower
- Dimensions: 21.0 x 25.0
Kitchen
- Level: First
- Dimensions: 7.9 x 14.7
Laundry
- Level: First
- Dimensions: 7.2 x 12.5
Living room
- Level: First
- Dimensions: 22.6 x 13.7
Office
- Level: First
- Dimensions: 8.11 x 8.6
Utility room
- Level: Lower
- Dimensions: 5.6 x 8.4
Workshop
- Level: First
- Dimensions: 8.9 x 4.5
Workshop
- Level: Lower
- Dimensions: 9.9. x 11.9
Workshop
- Level: Lower
- Dimensions: 16.3 x 29.11
Heating
- Forced Air
Cooling
- Central Air
Appliances
- Included: Dryer, Dishwasher, Free-Standing Range, Gas Water Heater, Microwave, Range, Refrigerator, Washer
- Laundry: Washer Hookup, Dryer Hookup, ElectricDryer Hookup
Features
- Cathedral Ceiling(s), Vaulted Ceiling(s)
- Flooring: Carpet, Hardwood, Tile
- Basement: Walk-Out Access
- Number of fireplaces: 1
- Fireplace features: Living Room, Wood Burning
Interior area
- Total interior livable area: 3,578 sqft
- Finished area above ground: 1,974
- Finished area below ground: 1,604
Property
Parking
- Total spaces: 2
- Parking features: Detached, Garage, Two Car Garage
- Attached garage spaces: 2
Features
- Levels: One
- Stories: 1
- Patio & porch: Open, Patio
- Exterior features: Landscaping, Patio
Lot
- Size: 0.45 Acres
- Features: Level, Landscaped
Details
- Parcel number: 49308914313135
- Zoning: 210
- Zoning description: 210
Construction
Type & style
- Home type: SingleFamily
- Architectural style: Ranch
- Property subtype: Single Family Residence
Materials
- Brick, Stone
- Foundation: Basement
Condition
- Year built: 1959
Utilities & green energy
- Sewer: Public Sewer
- Water: Public
- Utilities for property: Cable Available
Community & HOA
Location
- Region: Endicott
Financial & listing details
- Price per square foot: $91/sqft
- Tax assessed value: $126,400
- Annual tax amount: $8,197
- Date on market: 10/2/2025
- Listing agreement: Exclusive Right To Sell
- Inclusions: CARBON MONOXIDE DETECTOR, SMOKE DETECTORS, SUMP PUMP
- Ownership: OWNER
Price history
| Date | Event | Price |
|---|---|---|
| 11/17/2025 | Sold | $324,900$91/sqft |
Source:  GBMLS #331811 Report a problem GBMLS #331811 Report a problem | ||
| 10/27/2025 | Pending sale | $324,900$91/sqft |
Source: GBMLS #331811 Report a problem | ||
| 10/19/2025 | Contingent | $324,900$91/sqft |
Source: GBMLS #331811 Report a problem | ||
| 10/18/2025 | Price change | $324,900-3%$91/sqft |
Source: GBMLS #331811 Report a problem | ||
| 10/2/2025 | Listed for sale | $334,900+266.1%$94/sqft |
Source: GBMLS #331811 Report a problem | ||
| 6/27/2005 | Sold | $91,489$26/sqft |
Source: Agent Provided Report a problem | ||
Public tax history
| Year | Property taxes | Tax assessment |
|---|---|---|
| 2025 | -- | $126,400 |
| 2024 | -- | $126,400 |
| 2023 | -- | $126,400 |
| 2022 | -- | $126,400 |
| 2021 | -- | $126,400 |
| 2020 | -- | $126,400 |
| 2019 | -- | $126,400 |
| 2018 | -- | $126,400 |
| 2017 | $6,116 | $126,400 |
| 2016 | -- | $126,400 |
| 2015 | -- | $126,400 |
| 2014 | -- | $126,400 |
| 2013 | -- | $126,400 -17.8% |
| 2012 | -- | $153,800 |
| 2011 | -- | $153,800 |
| 2010 | -- | $153,800 |
| 2009 | -- | $153,800 |
| 2008 | -- | $153,800 |
| 2007 | -- | $153,800 |
| 2006 | -- | $153,800 |
| 2005 | -- | $153,800 |
| 2004 | -- | $153,800 +1181.7% |
| 2002 | -- | $12,000 |
| 2001 | -- | $12,000 |
| 2000 | -- | $12,000 |
Find assessor info on the county website
Neighborhood: Crest View Heights
Nearby homes
- $316,2004 bd3 ba2k sqft32 Dover Dr, Endicott, NY 13760Off Market
- $343,9003 bd4 ba2.5k sqft36 Dover Dr, Endicott, NY 13760Off Market
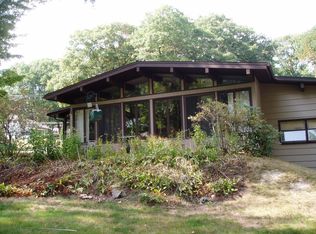
- $236,5003 bd1 ba1.5k sqft7 Devon Dr, Endicott, NY 13760Off Market
- $272,0003 bd2 ba2.3k sqft9 Devon Dr, Endicott, NY 13760Off Market
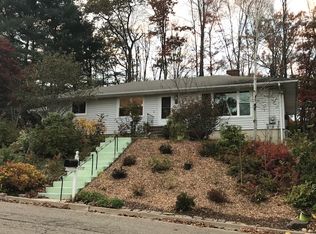
- $286,9004 bd2 ba1.7k sqft37 Dover Dr, Endicott, NY 13760Off Market
- $296,2004 bd2 ba1.8k sqft5 Devon Dr, Endicott, NY 13760Off Market
- $269,2003 bd2 ba1.5k sqft2 Exeter Dr, Endicott, NY 13760Off Market
- $155,5403 bd2 ba1.5k sqft2 Exeter Dr, Endicott, NY 13760Off Market
Nearby schools
GreatSchools rating
- 5/10Thomas J Watson Sr Elementary SchoolGrades: K-5Distance: 0.2 mi
- 5/10Jennie F Snapp Middle SchoolGrades: 6-8Distance: 3.6 mi
- 5/10Union Endicott High SchoolGrades: 9-12Distance: 4.2 mi
Schools provided by the listing agent
- Elementary: Thomas J Watson
- District: Union Endicott
Source: GBMLS. This data may not be complete. We recommend contacting the local school district to confirm school assignments for this home.
Nearby cities
Nearby neighborhoods
Nearby zip codes
Other Endicott Topics
