Skip main navigation
Sold for $295,000
  • $295,000

    34 Dovetree Dr, Newark, DE 19713

    2beds
    1,175sqft
    Townhouse
    Built in 1998
    2,178 Square Feet Lot
    $243,000 Zestimate®
    $251/sqft
    $1,880 Estimated rent

    Home value

    $243,000

    $219,000 - $270,000

    $1,880/mo

    Zestimate® history
    Loading
    Loading...

    Owner options

    List your home for rent

    $1,880/mo

    Rent Zestimate®

    Find your next renter with Zillow Rental Manager. Plus, with online applications, you can quickly screen prospective tenants – for free.

    Learn more

    $1,880/mo

    Rent Zestimate®

    Refinance and save

    $1,973/mo

    Est. payment

    Refinancing to a lower rate could help reduce your monthly payments and save thousands over the life of the loan.

    See today's rates

    $1,973/mo

    Est. payment

    Explore your selling options

    Work with a Zillow partner agent

    Leverage their expertise and Zillow's premium Showcase listings to get your home seen by more buyers.

    Get started

    List with your own agent

    Get your home in front of millions of buyers by listing it on Zillow.

    Learn how to do it

    Sell it yourself

    Take full control of how buyers see your home on Zillow by listing For Sale by Owner (FSBO).

    List your home

    What's special

    Quiet cul-de-sacVersatile spaceFinished basementSpacious primary bedroomCustom tile workGenerous walk-in closetPergo flooring
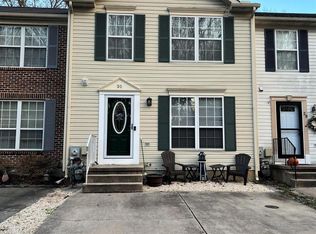
    Welcome to 34 Dovetree Drive in Gender Woods. This beautifully maintained 2-bedroom, 1.5-bath townhome is nestled at the end of a quiet cul-de-sac, offering both privacy and convenience. Step inside to find newly installed LED lighting in the living room as well as the finished basement. Enjoy the open-concept kitchen with serene views of the wooded backyard. Through the sliding glass doors, that also have built in blinds in the glass, you’ll find a rear deck perfect for relaxing or entertaining while taking in the natural scenery. Upstairs, the fully renovated full bathroom features stunning custom tile work. The spacious primary bedroom includes a generous walk-in closet, while the second bedroom offers a large closet for ample storage. The finished basement provides a versatile space ideal for a playroom, home office, or additional living area, along with extra storage space. Pergo flooring has been installed in almost all rooms as well. Two dedicated off-street parking spaces are located right in front of the home for added convenience. The location of this home gives it the feel that your in the woods, yet your only minutes away to I-95, shopping and lots of dining options. Hot water heater has been replaced in 2024. The heater is fueled by gas.

    Zillow last checked:

    Listing updated:

    Listed by:

    Michael Doyle 610-348-5166,

    Century 21 Emerald

    Bought with:

    Patricia Wolf, RA-0003277

    Tesla Realty Group, LLC

    Source: Bright MLS,MLS#: DENC2080836MLS Logo

    Facts & features

    Interior

    Bedrooms & bathrooms
    • Bedrooms: 2
    • Bathrooms: 2
    • Full bathrooms: 1
    • 1/2 bathrooms: 1
    • Main level bathrooms: 1
    Basement
    • Area: 0
    Heating
    • Forced Air, Electric
    Cooling
    • Central Air, Electric
    Appliances
    • Included: Gas Water Heater
    • Laundry: Lower Level
    Features
    • Basement: Finished
    • Has fireplace: No
    Interior area
    • Total structure area: 1,175
    • Total interior livable area: 1,175 sqft
    • Finished area above ground: 1,175
    • Finished area below ground: 0

    Property

    Parking
    • Total spaces: 2
    • Parking features: Driveway
    • Uncovered spaces: 2
    Accessibility
    • Accessibility features: 2+ Access Exits
    Features
    • Levels: Three
    • Stories: 3
    • Pool features: None
    Lot
    • Size: 2,178 sqft
    • Dimensions: 20.00 x 114.70
    Details
    • Additional structures: Above Grade, Below Grade
    • Parcel number: 09033.20090
    • Zoning: NCTH
    • Special conditions: Standard

    Construction

    Type & style
    • Home type: Townhouse
    • Architectural style: Traditional
    • Property subtype: Townhouse
    Materials
    • Vinyl Siding, Aluminum Siding
    • Foundation: Slab
    • Roof: Asphalt
    Condition
    • New construction: No
    • Year built: 1998

    Utilities & green energy

    • Sewer: Public Sewer
    • Water: Public
    • Utilities for property: Natural Gas Available

    Community & neighborhood

    Location
    • Region: Newark
    • Subdivision: Gender Woods

    HOA & financial

    HOA
    • Has HOA: Yes
    • HOA fee: $200 annually

    Other

    Other facts
    • Listing agreement: Exclusive Agency
    • Listing terms: Cash,Conventional,FHA
    • Ownership: Fee Simple

    Price history

    DateEventPrice
    6/25/2025Sold$295,000+7.3%$251/sqft
    Source: Bright MLS #DENC2080836 Report a problem
    5/14/2025Contingent$274,900$234/sqft
    Source: Bright MLS #DENC2080836 Report a problem
    5/13/2025Listed for sale$274,900$234/sqft
    Source: Bright MLS #DENC2080836 Report a problem
    5/13/2025Contingent$274,900$234/sqft
    Source: Bright MLS #DENC2080836 Report a problem
    5/7/2025Listed for sale$274,900+56.2%$234/sqft
    Source: Bright MLS #DENC2080836 Report a problem
    3/2/2022Sold$176,000+3.6%$150/sqft
    Source: Public Record Report a problem
    10/2/2017Listing removed$169,900$145/sqft
    Source: PRS Real Estate Group #7048936 Report a problem
    9/7/2017Listed for sale$169,900+136%$145/sqft
    Source: PRS Real Estate Group #7048936 Report a problem
    8/28/2012Sold$72,000-25%$61/sqft
    Source: Public Record Report a problem
    6/17/2012Listed for sale$96,030-20.6%$82/sqft
    Source: Prudential Fox and Roach #6034583 Report a problem
    4/13/2012Sold$120,928+25.9%$103/sqft
    Source: Public Record Report a problem
    4/7/2012Listed for sale$96,030-24.7%$82/sqft
    Source: Prudential Fox and Roach #6034583 Report a problem
    9/18/2001Sold$127,500$109/sqft
    Source: Public Record Report a problem

    Public tax history

    YearProperty taxesTax assessment
    2025-- $296,100 +514.3%
    2024$2,118 +2.7%$48,200
    2023$2,063 +0.7%$48,200
    2022$2,048 +2.2%$48,200
    2021$2,005 +2.8%$48,200
    2020$1,950 +12.8%$48,200
    2019$1,729 +5.9%$48,200
    2017$1,632 +0.8%$48,200
    2016$1,620 $48,200
    2015$1,620 +9.4%$48,200
    2014$1,481 $48,200
    2013-- $48,200
    2012-- $48,200
    2011-- $48,200
    2010-- $48,200
    2009-- $48,200
    2008-- $48,200
    2007-- $48,200
    2006-- $48,200
    2005-- $48,200
    2004-- $48,200
    2003-- $48,200
    2002-- $48,200
    2001-- $48,200

    Find assessor info on the county website

    Neighborhood: 19713

    Nearby schools

    GreatSchools rating
    Schools provided by the listing agent
    • District: Christina

    Source: Bright MLS. This data may not be complete. We recommend contacting the local school district to confirm school assignments for this home.

    Get a cash offer in 3 minutes
    Find out how much your home could sell for in as little as 3 minutes with a no-obligation cash offer.
    Estimated market value
    $243,000
    Get a cash offer in 3 minutes
    Find out how much your home could sell for in as little as 3 minutes with a no-obligation cash offer.
    Estimated market value
    $243,000