Welcome to this exquisite Hampton Georgian estate home, in Hillsborough Chase where elegance and comfort meet in every detail. Step into a grand two-story foyer featuring a stunning butterfly staircase, gleaming hardwood floors, and a dazzling chandelier. The expansive family room impresses with a soaring two-story ceiling, floor-to-ceiling windows, a cozy wood-burning fireplace with a brick mantel, and a second staircase. The gourmet kitchen is a chef's dream, boasting rich hardwood floors, a granite center island, ample counter space, a pantry closet, and recessed lighting. Retreat to the luxurious primary suite with 9-foot ceilings, decorative pillars, crown molding, Built-in wardrobe room, and a spa-like en-suite bath with jacuzzi tub, separate shower, dual vanities, and a large window. The additional bedrooms each feature private or direct access to full baths, expansive closets, ceiling fans, and plush carpeting. Entertain in style with formal living and dining rooms highlighted by picture molding, chair rails, sconces, and recessed lighting. A dedicated office/library provides a perfect space to work or study, while the private bedroom suite includes its own living room, bedroom, full bath, and closet. Additional highlights include a convenient laundry/mudroom with extra storage, a 3-car garage with built-in shelving, a full basement with door to back yard entry. Professional landscaping, a 6-zone irrigation system, and a spacious deck built in 2021. Enjoy peace of mind with a fenced yard, outdoor lighting, a newer heater (2023), a 3-zone HVAC system, and central humidifier. This home truly has it all!
Sold for $1,650,000
$1,650,000
34 Drost Ln, Hillsborough, NJ 08844
5beds
5,344sqft
Single Family Residence
Built in 2009
0.68 Acres Lot
$1,697,200 Zestimate®
$309/sqft
$7,933 Estimated rent
Home value
$1,697,200
$1.56M - $1.85M
$7,933/mo
Zestimate® history
Owner options
List your home for rent
$7,933/mo
Rent Zestimate®
Find your next renter with Zillow Rental Manager. Plus, with online applications, you can quickly screen prospective tenants – for free.
$7,933/mo
Rent Zestimate®
Refinance and save
$10,602/mo
Est. payment
Refinancing to a lower rate could help reduce your monthly payments and save thousands over the life of the loan.
$10,602/mo
Est. payment
Explore your selling options
Work with a Zillow partner agent
Leverage their expertise and Zillow's premium Showcase listings to get your home seen by more buyers.
Get startedList with your own agent
Get your home in front of millions of buyers by listing it on Zillow.
Learn how to do itSell it yourself
Take full control of how buyers see your home on Zillow by listing For Sale by Owner (FSBO).
List your homeWhat's special
Zillow last checked:
Listing updated:
Listed by:
RICHARD J. ABRAMS,
CENTURY 21 ABRAMS & ASSOCIATES 609-750-7300
Source: All Jersey MLS,MLS#: 2511604R
Facts & features
Interior
Bedrooms & bathrooms
- Bedrooms: 5
- Bathrooms: 6
- Full bathrooms: 5
- 1/2 bathrooms: 1
Primary bedroom
- Features: Two Sinks, Full Bath, Walk-In Closet(s)
Bathroom
- Features: Jacuzzi-Type, Stall Shower, Two Sinks
Dining room
- Features: Formal Dining Room
Kitchen
- Features: Granite/Corian Countertops, Kitchen Island, Pantry, Eat-in Kitchen
Basement
- Area: 0
Heating
- Forced Air
Cooling
- Central Air, Zoned
Appliances
- Included: Dishwasher, Dryer, Gas Range/Oven, Refrigerator, Washer, Gas Water Heater
Features
- 1 Bedroom, Entrance Foyer, Kitchen, Library/Office, Bath Half, Living Room, Bath Full, Other Room(s), Dining Room, Family Room, 4 Bedrooms, Bath Main, Bath Second, Bath Third, Attic, Additional Bath, Additional Bedroom
- Flooring: Carpet, Wood
- Basement: Full, Daylight
- Number of fireplaces: 1
- Fireplace features: Wood Burning
Interior area
- Total structure area: 5,344
- Total interior livable area: 5,344 sqft
Property
Parking
- Total spaces: 3
- Parking features: Asphalt, Garage, Attached, See Remarks
- Attached garage spaces: 3
- Has uncovered spaces: Yes
Features
- Levels: Two
- Stories: 2
- Exterior features: Lawn Sprinklers, Curbs, Sidewalk, Fencing/Wall, Yard
- Has spa: Yes
- Spa features: Bath
- Fencing: Fencing/Wall
Lot
- Size: 0.68 Acres
- Features: Corner Lot, Level
Details
- Parcel number: 10001450900019
- Zoning: RS
Construction
Type & style
- Home type: SingleFamily
- Architectural style: Colonial, Contemporary
- Property subtype: Single Family Residence
Materials
- Roof: Asphalt
Condition
- Year built: 2009
Utilities & green energy
- Gas: Natural Gas
- Sewer: Septic Tank
- Water: Public
- Utilities for property: Underground Utilities
Community & HOA
Community
- Features: Curbs, Sidewalks
HOA
- Has HOA: Yes
- Services included: Common Area Maintenance
- HOA fee: $1,000 one time
- Additional fee info: Maintenance Expense: $80 Monthly
Location
- Region: Hillsborough
Financial & listing details
- Price per square foot: $309/sqft
- Tax assessed value: $1,241,100
- Annual tax amount: $24,556
- Date on market: 4/11/2025
- Ownership: Fee Simple
Price history
| Date | Event | Price |
|---|---|---|
| 7/15/2025 | Sold | $1,650,000+3.4%$309/sqft |
Source:  All Jersey MLS #2511604R Report a problem All Jersey MLS #2511604R Report a problem | ||
| 5/8/2025 | Pending sale | $1,595,000$298/sqft |
Source:  GSMLS #3955889 Report a problem GSMLS #3955889 Report a problem | ||
| 4/29/2025 | Contingent | $1,595,000$298/sqft |
Source: All Jersey MLS #2511604R Report a problem | ||
| 4/29/2025 | Pending sale | $1,595,000$298/sqft |
Source:  Bright MLS #NJSO2004284 Report a problem Bright MLS #NJSO2004284 Report a problem | ||
| 4/16/2025 | Contingent | $1,595,000$298/sqft |
Source: Bright MLS #NJSO2004284 Report a problem | ||
| 4/11/2025 | Listed for sale | $1,595,000+82.3%$298/sqft |
Source: Bright MLS #NJSO2004284 Report a problem | ||
| 8/8/2014 | Sold | $875,000-11.6%$164/sqft |
Source: Public Record Report a problem | ||
| 4/4/2014 | Listing removed | $989,900$185/sqft |
Source: Coldwell Banker Residential Brokerage - South Brunswick Office #3125839 Report a problem | ||
| 3/20/2014 | Listed for sale | $989,900+5.4%$185/sqft |
Source: Coldwell Banker Residential Brokerage - South Brunswick Office #3125839 Report a problem | ||
| 3/18/2010 | Sold | $939,000$176/sqft |
Source: Public Record Report a problem | ||
Public tax history
| Year | Property taxes | Tax assessment |
|---|---|---|
| 2025 | $25,889 +8.8% | $1,241,100 +8.8% |
| 2024 | $23,793 +7.9% | $1,140,600 +11.4% |
| 2023 | $22,047 -0.2% | $1,024,000 +2.7% |
| 2022 | $22,088 | $997,300 +6% |
| 2021 | -- | $940,700 +1.2% |
| 2020 | $22,795 +0.4% | $929,100 -2% |
| 2019 | $22,695 | $948,200 +1.1% |
| 2018 | $22,695 +5.4% | $938,200 +2.5% |
| 2017 | $21,526 +0.8% | $915,600 +2.7% |
| 2016 | $21,346 +4.3% | $891,700 -0.4% |
| 2015 | $20,458 +0.2% | $895,400 +2.2% |
| 2014 | $20,408 +1.7% | $876,500 -3.3% |
| 2013 | $20,072 +1.6% | $906,200 |
| 2012 | $19,764 +9.4% | $906,200 |
| 2011 | $18,069 | $906,200 |
Find assessor info on the county website
Neighborhood: 08844
Nearby homes
- $1,711,700-- bd-- ba5.6k sqft32 Drost Ln, Hillsborough, NJ 08844Off Market
- $1,521,300-- bd-- ba5.3k sqft10 Bush Rd, Hillsborough, NJ 08844Off Market
- $1,607,600-- bd-- ba4.6k sqft17 Heitz Ln, Hillsborough, NJ 08844Off Market
- $1,864,9004 bd6 ba8.8k sqft16 Heitz Ln, Hillsborough, NJ 08844Off Market
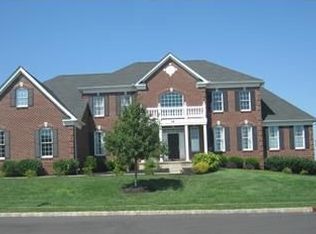
- $1,576,700-- bd-- ba4.5k sqft18 Heitz Ln, Hillsborough, NJ 08844Off Market
- $1,641,300-- bd-- ba4.4k sqft8 Bush Rd, Hillsborough, NJ 08844Off Market
- $1,546,900-- bd-- ba4k sqft14 Heitz Ln, Hillsborough, NJ 08844Off Market
- $1,851,300-- bd-- ba5.9k sqft15 Bush Rd, Hillsborough, NJ 08844Off Market
Nearby schools
GreatSchools rating
- 6/10Auten Road Intermediate SchoolGrades: 5-6Distance: 1.4 mi
- 8/10Hillsborough Middle SchoolGrades: 7-8Distance: 2.1 mi
- 8/10Hillsborough High SchoolGrades: 9-12Distance: 3 mi
Get a cash offer in 3 minutes
Find out how much your home could sell for in as little as 3 minutes with a no-obligation cash offer.
Estimated market value
$1,697,200
Get a cash offer in 3 minutes
Find out how much your home could sell for in as little as 3 minutes with a no-obligation cash offer.
Estimated market value
$1,697,200
Nearby cities
Nearby neighborhoods
Nearby zip codes
Other Hillsborough Township Topics
- Apartments for Rent in 08844
- Houses for Sale in 08844
- Houses for Rent in 08844
- 08844 Real Estate
- Hillsborough Township Condos
- Houses for Sale in Hillsborough Township
- Newest Listings in Hillsborough Township
- Hillsborough Township Home Values
- Hillsborough Township Real Estate Agents
- Hillsborough Township Refinance
- Hillsborough Township Mortgage Rates
