Skip main navigation
Sold for $694,000
  • $694,000

    34 Dudley Avenue, Branford, CT 06405

    4beds
    2,951sqft
    Single Family Residence
    Built in 1952
    0.29 Acres Lot
    $993,900 Zestimate®
    $235/sqft
    $7,034 Estimated rent

    Home value

    $993,900

    $885,000 - $1.12M

    $7,034/mo

    Zestimate® history
    Loading
    Loading...

    Owner options

    List your home for rent

    $7,034/mo

    Rent Zestimate®

    Find your next renter with Zillow Rental Manager. Plus, with online applications, you can quickly screen prospective tenants – for free.

    Learn more

    $7,034/mo

    Rent Zestimate®

    Refinance and save

    $4,266/mo

    Est. payment

    Refinancing to a lower rate could help reduce your monthly payments and save thousands over the life of the loan.

    See today's rates

    $4,266/mo

    Est. payment

    Explore your selling options

    Work with a Zillow partner agent

    Leverage their expertise and Zillow's premium Showcase listings to get your home seen by more buyers.

    Get started

    List with your own agent

    Get your home in front of millions of buyers by listing it on Zillow.

    Learn how to do it

    Sell it yourself

    Take full control of how buyers see your home on Zillow by listing For Sale by Owner (FSBO).

    List your home

    What's special

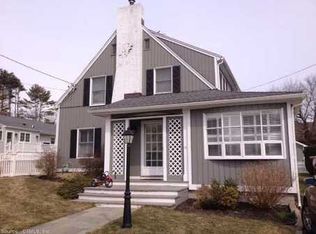
    Location Location Location!!! 34 Dudley Avenue can be your new home. This home is a 2,951 sq. ft. four bedroom two and half bath home nestled along the Branford Shoreline (Hotchkiss Grove/Pine Orchard area). Two walls in the kitchen area are windows allow for lots of light as well as the slider that leads you to a stone patio in the private backyard setting. This home offers a first floor Master Bedroom Suite that has hardwood floors and three closets, one of them is a walk in closet! The Master Bath offers a remodeled walkin shower and seperate dressing area. Family Room area on the main floor has a wet bar area, built in cabinets and shelves and a wood burning fireplace. Roof is 8 years old, the outside of the home was painted in 2022 and the furnace is 10 years old. NO FLOOD Required! Make this your new home and you can walk to the BEACH, mins from the train, shopping, restaurants, and Yale! This property is being sold as is.

    Zillow last checked:

    Listing updated:

    Listed by:

    Sandra Ciarleglio 203-804-6185,

    William Raveis Real Estate 203-318-3570

    Bought with:

    Beth M. Mishler, REB.0792786

    William Raveis Real Estate

    Source: Smart MLS,MLS#: 24009214MLS Logo

    Facts & features

    Interior

    Bedrooms & bathrooms
    • Bedrooms: 4
    • Bathrooms: 3
    • Full bathrooms: 2
    • 1/2 bathrooms: 1
    Primary bedroom
    • Features: Bedroom Suite, Dressing Room, Stall Shower, Walk-In Closet(s), Hardwood Floor
    • Level: Main
    • Area: 252 Square Feet
    • Dimensions: 14 x 18
    Bedroom
    • Features: Skylight, Built-in Features, Wall/Wall Carpet
    • Level: Upper
    • Area: 132 Square Feet
    • Dimensions: 11 x 12
    Bedroom
    • Features: Skylight, Built-in Features, Wall/Wall Carpet
    • Level: Upper
    • Area: 132 Square Feet
    • Dimensions: 11 x 12
    Bedroom
    • Features: Skylight, Wall/Wall Carpet
    • Level: Upper
    • Area: 121 Square Feet
    • Dimensions: 11 x 11
    Dining room
    • Features: Built-in Features, Sliders, Wall/Wall Carpet
    • Level: Main
    • Area: 117 Square Feet
    • Dimensions: 9 x 13
    Living room
    • Features: Cathedral Ceiling(s), Bookcases, Built-in Features, Ceiling Fan(s), Fireplace, Wall/Wall Carpet
    • Level: Main
    • Area: 168 Square Feet
    • Dimensions: 12 x 14
    Heating
    • Hot Water, Oil
    Cooling
    • Wall Unit(s), Whole House Fan, Window Unit(s)
    Appliances
    • Included: Electric Cooktop, Indoor Grill, Oven, Microwave, Refrigerator, Dishwasher, Disposal, Washer, Dryer, Electric Water Heater, Water Heater
    • Laundry: Lower Level
    Features
    • Basement: Full,Partially Finished
    • Attic: Storage,Partially Finished,Floored,Access Via Hatch
    • Number of fireplaces: 2
    Interior area
    • Total structure area: 2,951
    • Total interior livable area: 2,951 sqft
    • Finished area above ground: 2,951

    Property

    Parking
    • Total spaces: 2
    • Parking features: Detached, Garage Door Opener
    • Garage spaces: 2
    Features
    • Patio & porch: Patio
    • Exterior features: Sidewalk, Awning(s), Rain Gutters
    • Waterfront features: Walk to Water, Beach Access, Association Required, Access
    Lot
    • Size: 0.29 Acres
    • Features: Level, Cul-De-Sac
    Details
    • Parcel number: 1069763
    • Zoning: Residential

    Construction

    Type & style
    • Home type: SingleFamily
    • Architectural style: Contemporary
    • Property subtype: Single Family Residence
    Materials
    • Shingle Siding
    • Foundation: Concrete Perimeter
    • Roof: Asphalt
    Condition
    • New construction: No
    • Year built: 1952

    Utilities & green energy

    • Sewer: Public Sewer
    • Water: Public
    • Utilities for property: Cable Available

    Community & HOA

    Community
    • Features: Golf, Health Club, Library, Park, Pool, Putting Green, Tennis Court(s)
    • Security: Security System
    • Subdivision: Hotchkiss Grove
    HOA
    • Has HOA: Yes
    • Amenities included: Lake/Beach Access
    • HOA fee: $100 annually
    Location
    • Region: Branford

    Financial & listing details

    • Price per square foot: $235/sqft
    • Tax assessed value: $420,700
    • Annual tax amount: $12,823
    • Date on market: 4/10/2024

    Price history

    DateEventPrice
    10/25/2024Sold$694,000-18.4%$235/sqft
    Source: Smart MLS #24009214 Report a problem
    9/25/2024Listed for sale$850,000$288/sqft
    Source: William Raveis Real Estate, Mortgage & Insurance #24009214 Report a problem
    9/8/2024Pending sale$850,000$288/sqft
    Source: William Raveis Real Estate, Mortgage & Insurance #24009214 Report a problem
    9/7/2024Listed for sale$850,000$288/sqft
    Source: William Raveis Real Estate, Mortgage & Insurance #24009214 Report a problem
    8/23/2024Pending sale$850,000$288/sqft
    Source: William Raveis Real Estate, Mortgage & Insurance #24009214 Report a problem
    8/9/2024Price change$850,000-8.1%$288/sqft
    Source: Smart MLS #24009214 Report a problem
    5/24/2024Price change$925,000-5.1%$313/sqft
    Source: Smart MLS #24009214 Report a problem
    4/10/2024Listed for sale$975,000$330/sqft
    Source: William Raveis Real Estate, Mortgage & Insurance #24009214 Report a problem

    Public tax history

    YearProperty taxesTax assessment
    2025$11,087 -13.5%$518,100 +23.2%
    2024$12,823 +2%$420,700
    2023$12,575 +1.5%$420,700
    2022$12,390 $420,700
    2021$12,390 +0%$420,700
    2020$12,390 +9.8%$420,700 +8.4%
    2019$11,282 +1.5%$388,100
    2018$11,115 +0.6%$388,100
    2017$11,049 +5.7%$388,100
    2015$10,452 +9.2%$388,100 +6.4%
    2014$9,570 +2.5%$364,700
    2013$9,333 +2.6%$364,700
    2012$9,099 +2.8%$364,700
    2011$8,851 +3%$364,700
    2010$8,596 +5.6%$364,700 +5.6%
    2009$8,140 +1.6%$345,200
    2008$8,012 +3.9%$345,200
    2007$7,708 +2.6%$345,200
    2006$7,512 +3.8%$345,200
    2005$7,239 +7.2%$345,200 +16.5%
    2003$6,750 +32.6%$296,200 +26.8%
    1994$5,091 $233,520
    Find assessor info on the county website

    Neighborhood: 06405

    Nearby schools

    GreatSchools rating
    Schools provided by the listing agent
    • Elementary: Mary R. Tisko
    • High: Branford

    Source: Smart MLS. This data may not be complete. We recommend contacting the local school district to confirm school assignments for this home.

    Get pre-qualified for a loan
    At Zillow Home Loans, we can pre-qualify you in as little as 5 minutes with no impact to your credit score.

    An equal housing lender. NMLS #10287.

    Sell for more on Zillow
    Get a Zillow Showcase℠ listing at no additional cost and you could sell for .
    $993,900
    2% more
    +$19,878
    With Zillow Showcase(estimated)
    $1,013,778