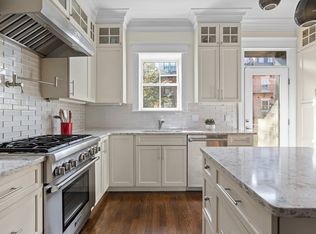
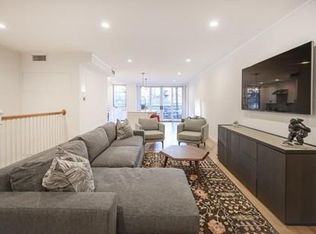
Sophisticated parlor, street & garden triplex on a tree-lined block in the coveted 8 Streets Neighborhood of the South End. Sun-splashed parlor level boasts soaring ceilings, oversized bow front windows, dining area, custom marble bar, half bath, coat closet & direct access to private rear deck plumbed w/gas overlooking private patio. Chef’s kitchen w/Thermador appliances, gas cooking & center island offers counter seating. Street-level entrance includes mudroom plus 2 bedrooms with en-suite baths, including king-sized primary with double sink vanity & glass-enclosed step-in shower w/rain shower head. Garden level features 3rd en-suite bedroom, 3rd bath, 2nd living area w/gas fireplace, kitchenette & direct walkout to bluestone patio & landscaped yard. Less than 1 block to garage parking. Live in the middle of it all on the famed Restaurant Row & steps to playgrounds and dog parks. Ideal location if you work in the Financial District, Back Bay or Seaport. Parking additional see agent.
Sold for $2,875,000
$2,875,000
34 Dwight St APT 1, Boston, MA 02118
3beds
2,519sqft
Condominium, Rowhouse
Built in 1900
-- sqft lot
$2,876,500 Zestimate®
$1,141/sqft
$-- Estimated rent
Home value
$2,876,500
$2.65M - $3.14M
Not available
Zestimate® history
Owner options
List your home for rent
Find your next renter with Zillow Rental Manager. Plus, with online applications, you can quickly screen prospective tenants – for free.
Refinance and save
$18,455/mo
Est. payment
Refinancing to a lower rate could help reduce your monthly payments and save thousands over the life of the loan.
$18,455/mo
Est. payment
Explore your selling options
Work with a Zillow partner agent
Leverage their expertise and Zillow's premium Showcase listings to get your home seen by more buyers.
Get startedList with your own agent
Get your home in front of millions of buyers by listing it on Zillow.
Learn how to do itSell it yourself
Take full control of how buyers see your home on Zillow by listing For Sale by Owner (FSBO).
List your homeWhat's special
Sophisticated parlorCustom marble barDining areaPrivate patioTree-lined blockGas cookingDouble sink vanity
Zillow last checked:
Listing updated:
Listed by:
The Biega + Kilgore Team 617-504-7814,
Compass 617-206-3333
Bought with:
The Biega + Kilgore Team
Compass
Source: MLS PIN,MLS#: 73479546
Facts & features
Interior
Bedrooms & bathrooms
- Bedrooms: 3
- Bathrooms: 4
- Full bathrooms: 3
- 1/2 bathrooms: 1
Primary bathroom
- Features: Yes
Heating
- Forced Air
Cooling
- Central Air
Appliances
- Laundry: In Unit
Features
- Has basement: No
- Number of fireplaces: 1
Interior area
- Total structure area: 2,519
- Total interior livable area: 2,519 sqft
- Finished area above ground: 2,519
Property
Features
- Patio & porch: Deck, Patio
- Exterior features: Deck, Patio
Details
- Parcel number: 3389286
- Zoning: R1
Construction
Type & style
- Home type: Condo
- Property subtype: Condominium, Rowhouse
- Attached to another structure: Yes
Condition
- Year built: 1900
- Major remodel year: 2013
Utilities & green energy
- Sewer: Public Sewer
- Water: Public
Community & HOA
Community
- Features: Public Transportation, Shopping, Tennis Court(s), Park, Medical Facility, Highway Access, T-Station
HOA
- Services included: Water, Sewer, Insurance
- HOA fee: $450 monthly
Location
- Region: Boston
Financial & listing details
- Price per square foot: $1,141/sqft
- Tax assessed value: $2,933,600
- Annual tax amount: $30,276
- Date on market: 3/2/2026
Price history
| Date | Event | Price |
|---|---|---|
| 3/2/2026 | Sold | $2,875,000-4.1%$1,141/sqft |
Source: MLS PIN #73479546 Report a problem | ||
| 2/23/2026 | Listed for sale | $2,999,000$1,191/sqft |
Source: MLS PIN #73479546 Report a problem | ||
| 12/24/2025 | Listing removed | $2,999,000$1,191/sqft |
Source: MLS PIN #73428727 Report a problem | ||
| 9/23/2025 | Price change | $2,999,000-4.8%$1,191/sqft |
Source: MLS PIN #73428727 Report a problem | ||
| 9/10/2025 | Listed for sale | $3,150,000+8.6%$1,250/sqft |
Source: MLS PIN #73428727 Report a problem | ||
| 6/2/2023 | Sold | $2,900,000-9.4%$1,151/sqft |
Source: MLS PIN #73082656 Report a problem | ||
| 3/17/2023 | Contingent | $3,200,000$1,270/sqft |
Source: MLS PIN #73082656 Report a problem | ||
| 2/28/2023 | Listed for sale | $3,200,000+17.2%$1,270/sqft |
Source: MLS PIN #73082656 Report a problem | ||
| 6/30/2021 | Sold | $2,730,000$1,084/sqft |
Source: Public Record Report a problem | ||
| 3/25/2019 | Listing removed | $9,500$4/sqft |
Source: Compass #72467274 Report a problem | ||
| 3/19/2019 | Listed for rent | $9,500$4/sqft |
Source: Compass #72467274 Report a problem | ||
Public tax history
| Year | Property taxes | Tax assessment |
|---|---|---|
| 2025 | $33,971 +9.5% | $2,933,600 +3% |
| 2024 | $31,031 +3.6% | $2,846,900 +2% |
| 2023 | $29,965 -7.4% | $2,790,000 -6.2% |
| 2022 | $32,369 +4% | $2,975,100 +2% |
| 2021 | $31,121 -3% | $2,916,700 -4% |
| 2020 | $32,075 +3.2% | $3,037,400 +3% |
| 2019 | $31,070 +6.7% | $2,947,800 +6% |
| 2018 | $29,132 +3.4% | $2,779,800 +4.5% |
| 2017 | $28,164 +0.1% | $2,659,500 +4% |
| 2016 | $28,129 +17.3% | $2,557,200 +29.1% |
| 2015 | $23,987 | $1,980,800 |
Find assessor info on the county website
Neighborhood: South End
Nearby homes
- $3,325,0003 bd4 ba2.4k sqft34 Dwight St APT 2, Boston, MA 02118Sold
- $2,334,400-- bd-- ba-- sqft34 Dwight St, Boston, MA 02118Off Market
- $---- bd-- ba-- sqft34 Dwight St #A, Boston, MA 02118Off Market
- $3,642,8001 bd1 ba2.6k sqft36 Dwight St #2, Boston, MA 02118Off Market
- $2,975,8003 bd4 ba2.6k sqft36 Dwight St, Boston, MA 02118Off Market
- $3,079,4003 bd4 ba2.5k sqft36 Dwight St #1, Boston, MA 02118Off Market
- $3,350,0003 bd4 ba2.4k sqft32 Dwight St #1, Boston, MA 02118Sold
- $3,850,0003 bd4 ba2.4k sqft32 Dwight St FLOOR 2, Boston, MA 02118Sold
Nearby schools
GreatSchools rating
- 4/10Mel H King ElementaryGrades: 2-12Distance: 0.2 mi
- 3/10Blackstone Elementary SchoolGrades: PK-6Distance: 0.3 mi
- NABoston Adult AcademyGrades: 11-12Distance: 0.3 mi
Get a cash offer in 3 minutes
Find out how much your home could sell for in as little as 3 minutes with a no-obligation cash offer.
Estimated market value
$2,876,500
Get a cash offer in 3 minutes
Find out how much your home could sell for in as little as 3 minutes with a no-obligation cash offer.
Estimated market value
$2,876,500
- Massachusetts
- Suffolk County
- Boston
- 02118
- South End
- 34 Dwight St Apartment 1
