Character abounds in this turn of the century brick bunglow home ready for your own personal touches! Beautiful original wood molding and wood floors, coveted high ceilings, original cabinetry, original fireplace, claw foot tub and so many more period features you will love! Cutest closed in porch and quaint private back yard, Located so close to all needed local amenities! Blink and this home will be gone. Don't wait! Square footage figures are provided as a courtesy estimate only and were obtained from Sanpete County . Buyer is advised to obtain an independent measurement. Property has 2 parcels. Small parcel goes south beyond the cinder block fence. SALE IS SUBJECT TO BANKRUPTCY COURT APPROVAL.* COURT JUDGE HAS APPROVED LISTING
Pending
$299,000
34 E 100 S, Gunnison, UT 84634
3beds
3,414sqft
Single Family Residence
Built in 1909
8,712 Square Feet Lot
$294,100 Zestimate®
$88/sqft
$-- HOA
What's special
Wood floorsCutest closed in porchOriginal wood moldingOriginal fireplaceCoveted high ceilingsOriginal cabinetryClaw foot tub
- 34 days
- 23
- 1
Zillow last checked:
Listing updated:
Listed by:
Charlotte L Christiansen 435-528-7463,
Christiansen Real Estate Inc
Source: UtahRealEstate.com,MLS#: 2179059
Facts & features
Interior
Bedrooms & bathrooms
- Bedrooms: 3
- Bathrooms: 2
- Full bathrooms: 1
- 3/4 bathrooms: 1
- Main level bedrooms: 1
Heating
- Forced Air, Central
Cooling
- Central Air
Appliances
- Included: Free-Standing Range
Features
- Flooring: Carpet, Hardwood, Tile
- Doors: French Doors
- Windows: None, Double Pane Windows, Stained Glass Windows
- Basement: Partial,Basement Entrance
- Number of fireplaces: 1
Interior area
- Total structure area: 3,414
- Total interior livable area: 3,414 sqft
- Finished area above ground: 2,276
- Finished area below ground: 1,024
Property
Parking
- Parking features: Open, RV Access/Parking
- Has uncovered spaces: Yes
Features
- Stories: 2
- Patio & porch: Porch, Open Porch
- Fencing: Full
- Has view: Yes
- View description: Mountain(s)
Lot
- Size: 8,712 Square Feet
- Features: Curb & Gutter, Secluded
- Topography: Terrain
- Residential vegetation: Landscaping: Full, Mature Trees
Details
- Additional structures: Outbuilding
- Parcel number: 2279 and 00002271X2
- Zoning description: Single-Family
Construction
Type & style
- Home type: SingleFamily
- Architectural style: Bungalow/Cottage
- Property subtype: Single Family Residence
Materials
- Brick
- Roof: Asphalt
Condition
- Blt./Standing
- New construction: No
- Year built: 1909
Details
- Warranty included: Yes
Utilities & green energy
- Sewer: Public Sewer, Sewer: Public
- Water: Culinary, Irrigation: Pressure, Rights: Owned
- Utilities for property: Natural Gas Connected, Electricity Connected, Sewer Connected, Water Connected
Community & HOA
Community
- Features: Sidewalks
HOA
- Has HOA: No
Location
- Region: Gunnison
Financial & listing details
- Price per square foot: $88/sqft
- Tax assessed value: $196,956
- Annual tax amount: $1,150
- Date on market: 8/14/2026
- Listing terms: Cash,Conventional,FHA,VA Loan
- Inclusions: Range
- Exclusions: Dryer, Microwave, Refrigerator, Washer, Window Coverings
- Has irrigation water rights: Yes
- Acres allowed for irrigation: 0
- Electric utility on property: Yes
- Road surface type: Paved
Estimated market value
$294,100
$279,000 - $309,000
Not available
Price history
| Date | Event | Price |
|---|---|---|
| 8/30/2026 | Pending sale | $299,000$88/sqft |
Source:  UtahRealEstate.com #2179059 Report a problem UtahRealEstate.com #2179059 Report a problem | ||
| 8/15/2026 | Listed for sale | $299,000$88/sqft |
Source: UtahRealEstate.com #2179059 Report a problem | ||
Public tax history
| Year | Property taxes | Tax assessment |
|---|---|---|
| 2025 | $1,145 +0.7% | $108,326 +5.1% |
| 2024 | $1,137 -3.8% | $103,040 +3% |
| 2023 | $1,183 +3.4% | $100,016 +12% |
| 2022 | $1,143 +5.6% | $89,301 +22.1% |
| 2021 | $1,083 +12.1% | $73,140 +22.6% |
| 2020 | $966 +11.8% | $59,656 +17.7% |
| 2018 | $864 -0.4% | $50,695 |
| 2017 | $867 +12.1% | $50,695 +6% |
| 2016 | $773 -0.2% | $47,833 |
| 2015 | $774 +1.6% | $47,833 |
| 2014 | $762 | $47,833 |
Find assessor info on the county website
Monthly payment
Est. payment
Payment breakdown
Explore the cost of this home by adjusting the details. Changes won't be saved.Climate risks
Neighborhood: 84634
Nearby schools
Schools provided by the listing agent
- Elementary: Gunnison Valley
- Middle: Gunnison Valley
- High: Gunnison Valley
- District: South Sanpete
Source: UtahRealEstate.com. This data may not be complete. We recommend contacting the local school district to confirm school assignments for this home.
Similar homes
- $300,0003 bd1 ba2k sqft211 W 100 S, Gunnison, UT 84634For Sale
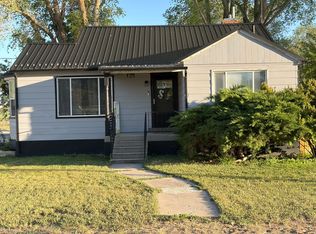
 MLS ID #2160551, Charlotte L Christiansen, Christiansen Real Estate Inc. UtahRealEstate.com
 - $418,0005 bd4 ba3k sqft391 S Main St E, Gunnison, UT 84634For Sale
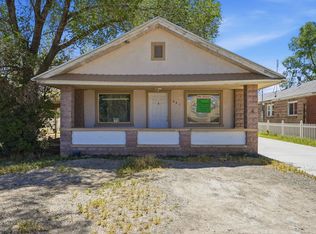 MLS ID #2164601, Charlotte L Christiansen, Christiansen Real Estate Inc. UtahRealEstate.com
 - $385,0003 bd2 ba2.5k sqft320 N Main St, Centerfield, UT 84622For Sale
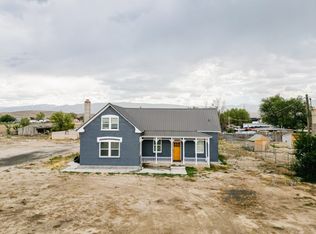 MLS ID #2182726, Tiffany Kennard, Century 21 Edges. UtahRealEstate.com
 - $269,0005 bd1 ba2.1k sqft299 N 100 E, Salina, UT 84654For Sale
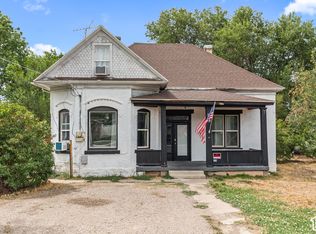 MLS ID #2188416, Angela Viers, Rustic Roots Real Estate LLC. UtahRealEstate.com
 - $342,0003 bd1 ba2k sqft111 S Main St, Sterling, UT 84665For SaleMLS ID #2184223, Tiffany Alder Bown, Century 21 Essentials Realty. UtahRealEstate.com
- $379,0004 bd3 ba2.6k sqft105 E 200 N, Centerfield, UT 84622For SaleMLS ID #2182704, Brad Duffin, Red Rock Real Estate LLC (Central). UtahRealEstate.com
- $395,0004 bd3 ba3.5k sqft10 N Main St, Centerfield, UT 84622For SaleMLS ID #2128519, Crystal M Young, EXP Realty, LLC. UtahRealEstate.com
- $298,0004 bd2 ba2.3k sqft295 W 100 S, Manti, UT 84642For SaleMLS ID #2162066, Shawna Nicholls, Mountainland Realty, Inc. UtahRealEstate.com
- $425,0003 bd2 ba2.7k sqft290 N 250 E, Centerfield, UT 84622For SaleMLS ID #2181111, Jordyn Petersen, Realtypath LLC (Allegiant). UtahRealEstate.com
- $324,9993 bd2 ba2.5k sqft165 S 200 W, Manti, UT 84642For SaleMLS ID #2178436, Brett Bezzant, R and R Realty LLC. UtahRealEstate.com
- $315,0003 bd1 ba1.8k sqft295 N State St, Scipio, UT 84656For SaleMLS ID #2184189, Colten Roney, Simple Choice Real Estate. UtahRealEstate.com
- $379,0003 bd2 ba2.1k sqft11 E Center St, Sterling, UT 84665For SaleMLS ID #2187824, Linda K Nielsen, Berkshire Hathaway HomeServices Elite Real Estate. UtahRealEstate.com
- $259,0003 bd3 ba2.4k sqft302 N Main St, Manti, UT 84642For SaleMLS ID #2167690, Jamie Nielson, Covenant Realty. UtahRealEstate.com
- $370,0004 bd4 ba3.4k sqft141 S Sunnybrook Dr, Salina, UT 84654For SaleMLS ID #2167725, Tyson J Hansen, ERA Brokers Consolidated (Richfield Branch). UtahRealEstate.com
- $378,0004 bd2 ba2.3k sqft95 W 200 S, Ephraim, UT 84627For SaleMLS ID #2146488, Haley A Berry, Signature Group Real Estate. UtahRealEstate.com
- $221,0003 bd1 ba2k sqft146 W 200 N, Manti, UT 84642For SaleMLS ID #2150726, Misty Braithwaite, Red Rock Real Estate LLC (Central). UtahRealEstate.com
- $382,0004 bd2 ba1.9k sqft245 N 400 W, Salina, UT 84654For SaleMLS ID #2183277, McKinsey Harrison, Rustic Roots Real Estate LLC. UtahRealEstate.com
- $425,0005 bd2 ba2.9k sqft236 W 200 S, Ephraim, UT 84627For SaleMLS ID #2169038, Jason P. Turner, Realtypath LLC (Innovate). UtahRealEstate.com
- $439,9004 bd3 ba2.2k sqft345 N 300 E, Manti, UT 84642For SaleMLS ID #2162484, Jordy Clark, KW Utah Realtors Keller Williams. UtahRealEstate.com
- $423,0002 bd2 ba2k sqft365 N 300 E, Manti, UT 84642For SaleMLS ID #2159777, Shane Wilde, Engel & Volkers Park City. UtahRealEstate.com
