Skip main navigation
Off market
  • $873,900

    34 E 53rd St, Savannah, GA 31405

    4beds
    3,340sqft
    SingleFamily
    Built in 1950
    6,534 Square Feet Lot
    $873,900 Zestimate®
    $262/sqft
    $4,357 Estimated rent

    Home value

    $873,900

    $787,000 - $970,000

    $4,357/mo

    Zestimate® history
    Loading
    Loading...

    Owner options

    List your home for rent

    $4,357/mo

    Rent Zestimate®

    Find your next renter with Zillow Rental Manager. Plus, with online applications, you can quickly screen prospective tenants – for free.

    Learn more

    $4,357/mo

    Rent Zestimate®

    Refinance and save

    $5,303/mo

    Est. payment

    Refinancing to a lower rate could help reduce your monthly payments and save thousands over the life of the loan.

    See today's rates

    $5,303/mo

    Est. payment

    Explore your selling options

    Work with a Zillow partner agent

    Leverage their expertise and Zillow's premium Showcase listings to get your home seen by more buyers.

    Get started

    List with your own agent

    Get your home in front of millions of buyers by listing it on Zillow.

    Learn how to do it

    Sell it yourself

    Take full control of how buyers see your home on Zillow by listing For Sale by Owner (FSBO).

    List your home

    What's special

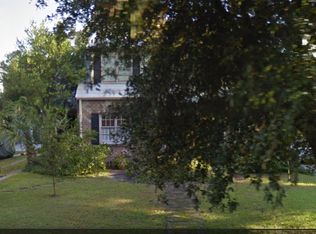
    NEW PRICE! This beautifully renovated colonial revival exudes charm both inside and out. Overlooking Adams Park - you can't ask for a more picturesque setting! Inside you will find an abundance of space- including your oversized living room, formal dining room, and an amazing rear family room flooded with natural light! Your kitchen boasts stainless steel appliances, granite countertops, pot filler, stone backsplash, chalkboard wall, and more storage than you'll know what to do with! Upstairs is a true master retreat, relax the day away in your private en-suite bathroom featuring a soaking tub, double vanities, separate shower, and large walk-in closet. The sunroom just off the living room is an ideal office space or library! Out back is your quiet escape from the hustle and bustle of the city, picture yourself enjoying a lazy Sunday afternoon on your rear patio. Conveniently located near everything Midtown Savannah has to offer AND complete with a two car garage with extra storage!

    This property is off market, which means it's not currently listed for sale or rent on Zillow. This may be different from what's available on other websites or public sources.

    Facts & features

    Interior

    Bedrooms & bathrooms
    • Bedrooms: 4
    • Bathrooms: 4
    • Full bathrooms: 3
    • 1/2 bathrooms: 1
    Heating
    • Forced air, Heat pump, Electric, Gas
    Cooling
    • Central
    Appliances
    • Included: Dishwasher, Microwave, Refrigerator
    • Laundry: Washer Hookup, Dryer Connection, Upper Level
    Features
    • Bookcases Built-In
    • Flooring: Tile, Hardwood
    • Attic: Pull Down Stairs
    • Has fireplace: Yes
    • Fireplace features: Family Room, Living Room, Non-Working
    Interior area
    • Structure area source: tax assessor
    • Total interior livable area: 3,340 sqft

    Property

    Parking
    • Total spaces: 6
    • Parking features: Garage - Attached, Garage - Detached
    Features
    • Patio & porch: Patio-Uncovered
    • Exterior features: Cement / Concrete
    • Fencing: Fenced Yard, Wood
    • Has view: Yes
    • View description: Park
    Lot
    • Size: 6,534 sqft
    • Features: Interior Lot, Private Backyard, City Lot, Alley, Full Size Lot
    Details
    • Additional structures: Storage
    • Parcel number: 2009405019
    • Zoning: R6

    Construction

    Type & style
    • Home type: SingleFamily
    • Architectural style: Colonial
    Materials
    • Frame
    • Foundation: Other
    • Roof: Metal
    Condition
    • Renovated, Updated
    • Year built: 1950

    Utilities & green energy

    • Gas: Natural Gas
    • Sewer: Public Sewer
    • Water: Public Water
    • Utilities for property: Cable Ready
    Green energy
    • Energy efficient items: Thermostat

    Community & neighborhood

    Location
    • Region: Savannah

    Other

    Other facts
    • ViewYN: true
    • Sewer: Public Sewer
    • RoadSurfaceType: Paved, Asphalt, Curb & Gutter
    • Zoning: R6
    • Appliances: Dishwasher, Range/Oven, Refrigerator, Exhaust Fan, Microwave, Electric Water Heater
    • FireplaceYN: true
    • Heating: Electric, Natural Gas, Heat Pump, Central
    • GarageYN: true
    • AttachedGarageYN: true
    • AssociationYN: 0
    • HeatingYN: true
    • CoolingYN: true
    • FireplacesTotal: 2
    • FireplaceFeatures: Family Room, Living Room, Non-Working
    • ArchitecturalStyle: Colonial
    • OpenParkingSpaces: 4
    • Gas: Natural Gas
    • ParkingFeatures: Detached, Off Street
    • CoveredSpaces: 2
    • GreenEnergyEfficient: Thermostat
    • Cooling: Central Air, Electric
    • Fencing: Fenced Yard, Wood
    • CommunityFeatures: Sidewalks, Street Lights, Park, Walk To Shopping, Walk to School
    • LaundryFeatures: Washer Hookup, Dryer Connection, Upper Level
    • LotFeatures: Interior Lot, Private Backyard, City Lot, Alley, Full Size Lot
    • OtherStructures: Storage
    • Attic: Pull Down Stairs
    • RoomKitchenFeatures: Pantry
    • RoomMasterBathroomFeatures: Double Vanity, Separate Shower, Garden Tub
    • WaterSource: Public Water
    • RoomMasterBedroomLevel: Upper
    • View: Trees/Woods, Park/Greenbelt
    • PropertyCondition: Renovated, Updated
    • Inclusions: Refrigerator, ceiling fans
    • BuildingAreaSource: tax assessor
    • ConstructionMaterials: Siding
    • RoadResponsibility: City
    • PatioAndPorchFeatures: Patio-Uncovered
    • Utilities: Cable Ready
    • FoundationDetails: Off Ground
    • OpenParkingYN: 4
    • InteriorFeatures: Bookcases Built-In
    • MlsStatus: Active Contingent
    • Road surface type: Paved, Asphalt, Curb & Gutter

    Price history

    DateEventPrice
    8/25/2020Sold$537,000-2.4%$161/sqft
    Source: Hive MLS #SA223438 Report a problem
    7/27/2020Pending sale$550,000$165/sqft
    Source: Keller Williams Realty Coastal Area Partners,LLC #223438 Report a problem
    7/24/2020Price change$550,000-4.3%$165/sqft
    Source: Keller Williams Realty Coastal Area Partners,LLC #223438 Report a problem
    6/13/2020Price change$575,000-3.4%$172/sqft
    Source: Keller Williams Realty Coastal Area Partners,LLC #223438 Report a problem
    5/8/2020Listed for sale$595,000$178/sqft
    Source: Keller Williams Coastal Area Partners #223438 Report a problem
    4/6/2020Listing removed$595,000$178/sqft
    Source: Keller Williams Coastal Area Partners #220118 Report a problem
    2/28/2020Listed for sale$595,000+12.3%$178/sqft
    Source: Keller Williams Coastal Area Partners #220118 Report a problem
    7/21/2018Sold$530,000+32.5%$159/sqft
    Source: Public Record Report a problem
    10/30/2014Sold$400,000-16.5%$120/sqft
    Source: Hive MLS #SA122612 Report a problem
    10/17/2014Pending sale$479,000$143/sqft
    Source: Keller Williams Realty Coastal Area Partners #122612 Report a problem
    7/9/2014Price change$479,000-4.2%$143/sqft
    Source: Keller Williams Realty Coastal Area Partners #122612 Report a problem
    5/8/2014Listed for sale$499,900$150/sqft
    Source: Keller Williams Realty Coastal Area Partners Report a problem
    3/6/2014Listing removed$499,900$150/sqft
    Source: Keller Williams Realty Coastal Area Partners #101689 Report a problem
    6/27/2013Price change$499,900-5.1%$150/sqft
    Source: Keller Williams Realty Coastal Area Partners #101689 Report a problem
    3/30/2013Price change$527,000+10.5%$158/sqft
    Source: Keller Williams Realty Coastal Area Partners #101689 Report a problem
    1/18/2013Price change$477,000-4.6%$143/sqft
    Source: Keller Williams Realty Coastal Area Partners #101689 Report a problem
    8/30/2012Listed for sale$499,900$150/sqft
    Source: Keller Williams Realty Coastal Area Partners #101689 Report a problem

    Public tax history

    YearProperty taxesTax assessment
    2025$5,822 +1%$276,240
    2024$5,766 +12%$276,240 +9.8%
    2023$5,147 -5.5%$251,680 +17.6%
    2022$5,449 -1%$214,040 +13.4%
    2021$5,504 +6.9%$188,760 +2.2%
    2020$5,148 -3.6%$184,680 +9.2%
    2019$5,339 -28.9%$169,080 +1.9%
    2018$7,512 +0.6%$165,960 +6.2%
    2017$7,464 +20.8%$156,320 +7.9%
    2016$6,177 -15.2%$144,840 -9.5%
    2015$7,286 $160,000 -11.1%
    2013-- $179,880 +6.7%
    2012-- $168,520 +6.6%
    2011-- $158,120
    2010-- $158,120 -10.1%
    2009-- $175,800
    2008-- $175,800
    2007-- $175,800 +14.5%
    2006-- $153,600 +21.9%
    2005-- $126,000
    2003-- $126,000 +7.7%
    2002-- $117,000 +9.3%
    2001-- $107,000

    Find assessor info on the county website

    Neighborhood: Ardmore/Gould Estates/Olin Heights

    Nearby schools

    GreatSchools rating
    Schools provided by the listing agent
    • Elementary: JG Smith
    • Middle: Myers
    • High: Beach

    Source: The MLS. This data may not be complete. We recommend contacting the local school district to confirm school assignments for this home.

    Get pre-qualified for a loan
    At Zillow Home Loans, we can pre-qualify you in as little as 5 minutes with no impact to your credit score.

    An equal housing lender. NMLS #10287.

    Sell for more on Zillow
    Get a Zillow Showcase℠ listing at no additional cost and you could sell for .
    $873,900
    2% more
    +$17,478
    With Zillow Showcase(estimated)
    $891,378