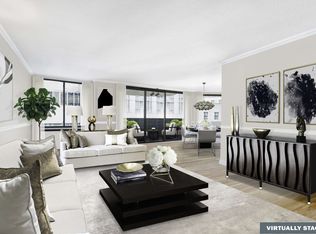
Located in one of the most desirable and historic neighborhoods in Manhattan and situated between Madison and Park Avenues, 34 East 62nd Street presents a unique opportunity to own a newly constructed 20-foot wide "Landmark" townhouse. The property was designed by world renowned architect Henry Jessup (HS Jessup Architects) and built by Steve Mark (SMI Construction Management), considered one of the finest contractors in Manhattan, and given the stamp of approval by the Landmarks Preservation Commission. Situated opposite Hermes and the finest Madison Avenue has to offer, the block is both residential and convenient to midtown. The townhouse features state-of-the art construction and technology, a French Limestone facade with stunning windows reminiscent of mansions in Paris, and an elegant slate mansard roof. Comprising an astonishing +/- 9,200 square feet with 5 floors plus a full height basement, it is an outstanding opportunity for the buyer looking to complete and customize this remarkable property as he or she desires. The first floor of the townhouse features unusually tall and welcoming 10 foot ceilings along with a library or home office, powder room, elevator which services all floors including the basement and roof garden, and an enormous eat-in kitchen with wood burning fireplace and access to the south-facing garden. Each floor has an opulent stair hall typical of the grandest mansions. The parlor floor comprises the living room complete with wood burning fireplace and overlooking the garden, soaring ceiling heights of 11 1/2 feet, a wet bar and powder room, and the formal dining room with adjacent butler's pantry. The elevator opens both to the grand stair hall and into the butler's pantry for ease of entertaining. The third and fourth floors feature 4 large and elegantly proportioned bedrooms, each with dressing rooms and/or walk-closets and ensuite bathrooms. There is a large laundry room on the 4th floor with more than enough room for ironing, and tall ceilings of 10 1/2 feet. The entire fifth floor is designed to be a magnificent master suite with a lavish master bathroom with double sinks, soaking tub and walk-in shower, a second master bathroom with stall shower, a truly enormous dressing room and a large master bedroom. At the very top of the townhouse, both stairs and elevator arrive at the roof garden featuring a huge space to customize to one's desire. The full height and full length basement features all the space to create a screening room, fitness center, enormous wine cellar, or anything else one desires, the building's mechanicals, another large laundry room and secure access to the street for service. This new "Landmark" townhouse, brilliantly staged by ASH NYC, offers all the conveniences of new construction plus the benefits of customizing and choosing your own finishes in the prime Lenox Hill neighborhood among some of the most distinguished residential homes in Manhattan.
This property is not currently displayed as for sale or rent on Zillow. This may be different from what's on other websites or public sources.