Skip main navigation
Sold for $571,800
  • $571,800

    34 E Burke Ave, Baltimore, MD 21286

    4beds
    2,886sqft
    Single Family Residence
    Built in 1923
    0.4 Acres Lot
    $679,700 Zestimate®
    $198/sqft
    $2,659 Estimated rent

    Home value

    $679,700

    $619,000 - $748,000

    $2,659/mo

    Zestimate® history
    Loading
    Loading...

    Owner options

    List your home for rent

    $2,659/mo

    Rent Zestimate®

    Find your next renter with Zillow Rental Manager. Plus, with online applications, you can quickly screen prospective tenants – for free.

    Learn more

    $2,659/mo

    Rent Zestimate®

    Refinance and save

    $3,553/mo

    Est. payment

    Refinancing to a lower rate could help reduce your monthly payments and save thousands over the life of the loan.

    See today's rates

    $3,553/mo

    Est. payment

    Explore your selling options

    Work with a Zillow partner agent

    Leverage their expertise and Zillow's premium Showcase listings to get your home seen by more buyers.

    Get started

    List with your own agent

    Get your home in front of millions of buyers by listing it on Zillow.

    Learn how to do it

    Sell it yourself

    Take full control of how buyers see your home on Zillow by listing For Sale by Owner (FSBO).

    List your home

    What's special

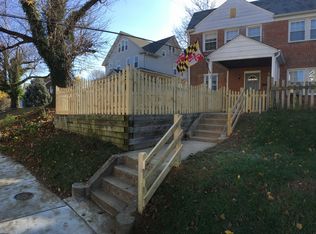
    Great single family or multi family home. Solid zoned 2 unit building in the heart of Towson, just blocks away from Towson University. You can live in one unit and let the other help pay a large portion of mortgage. Grand wrap around front porch for evening sitting and morning relaxing. Main level offers huge living & dining room combo, eat-in kitchen, large main level bedroom plus 2 additional rooms for use as an office or study. Main level has a full bath as well. Beautiful hardwood floors. Upper level features 2 spacious bedrooms, a living room, kitchen and full bath. The lower level can be used as an entertaining area for the main unit or have it as a studio unit. Kitchenette for party prep. There is plenty of space and its own bathroom on the lower level. Each level has its own private entrance. The rear of the home offers a multi-level maintenance free deck overlooking the huge backyard. The 2 car garage is new and has plenty of space. The property has plenty of storage both inside and outside. This great home has been maintained & updated by owner. Opportunity is knocking on this one for sure!!!

    Zillow last checked:

    Listing updated:

    Listed by:

    Scott Stulich 443-992-3608,

    Signature Realty Group, LLC,

    Listing Team: Scott Stulich & Asoociates Of Signature Realty Group, LLC.

    Bought with:

    Kim Barton, 318128

    Keller Williams Legacy

    Source: Bright MLS,MLS#: MDBC2128688MLS Logo

    Facts & features

    Interior

    Bedrooms & bathrooms
    • Bedrooms: 4
    • Bathrooms: 4
    • Full bathrooms: 3
    • 1/2 bathrooms: 1
    • Main level bathrooms: 2
    • Main level bedrooms: 2
    Rooms
    • Room types: Living Room, Primary Bedroom, Bedroom 2, Bedroom 3, Bedroom 4, Kitchen, Family Room, Den, Foyer, Other
    Primary bedroom
    • Features: Flooring - HardWood
    • Level: Main
    • Area: 140 Square Feet
    • Dimensions: 14 X 10
    Bedroom 2
    • Features: Flooring - Carpet
    • Level: Upper
    • Area: 120 Square Feet
    • Dimensions: 12 X 10
    Bedroom 3
    • Features: Flooring - Carpet
    • Level: Upper
    • Area: 120 Square Feet
    • Dimensions: 12 X 10
    Bedroom 4
    • Features: Flooring - Carpet
    • Level: Upper
    • Area: 108 Square Feet
    • Dimensions: 12 X 9
    Den
    • Features: Flooring - HardWood
    • Level: Main
    • Area: 112 Square Feet
    • Dimensions: 14 X 8
    Family room
    • Features: Flooring - HardWood
    • Level: Main
    • Area: 140 Square Feet
    • Dimensions: 14 X 10
    Foyer
    • Features: Flooring - HardWood
    • Level: Main
    • Area: 55 Square Feet
    • Dimensions: 11 X 5
    Kitchen
    • Features: Flooring - Tile/Brick
    • Level: Main
    • Area: 168 Square Feet
    • Dimensions: 14 X 12
    Living room
    • Features: Flooring - HardWood
    • Level: Main
    • Area: 294 Square Feet
    • Dimensions: 21 X 14
    Other
    • Features: Flooring - Vinyl
    • Level: Upper
    • Area: 117 Square Feet
    • Dimensions: 13 X 9
    Heating
    • Forced Air, Natural Gas
    Cooling
    • Central Air, Electric
    Appliances
    • Included: Dishwasher, Dryer, Oven/Range - Electric, Oven/Range - Gas, Refrigerator, Washer, Gas Water Heater
    Features
    • Attic, Combination Dining/Living, Primary Bath(s), Crown Molding, Recessed Lighting, Wainscotting, 9'+ Ceilings
    • Flooring: Hardwood, Laminate, Tile/Brick, Carpet, Wood
    • Doors: Sliding Glass
    • Windows: Double Pane Windows
    • Basement: Connecting Stairway,Exterior Entry,Rear Entrance,Full
    • Has fireplace: No
    Interior area
    • Total structure area: 2,886
    • Total interior livable area: 2,886 sqft
    • Finished area above ground: 1,746
    • Finished area below ground: 1,140

    Property

    Parking
    • Total spaces: 6
    • Parking features: Garage Faces Front, Driveway, Off Street, Detached
    • Garage spaces: 2
    • Uncovered spaces: 4
    Accessibility
    • Accessibility features: None
    Features
    • Levels: Three
    • Stories: 3
    • Patio & porch: Deck, Porch, Wrap Around
    • Exterior features: Storage
    • Pool features: None
    Lot
    • Size: 0.4 Acres
    • Features: Landscaped, Front Yard, Rear Yard
    Details
    • Additional structures: Above Grade, Below Grade
    • Parcel number: 04090912200400
    • Zoning: DR
    • Special conditions: Standard

    Construction

    Type & style
    • Home type: SingleFamily
    • Architectural style: Bungalow
    • Property subtype: Single Family Residence
    Materials
    • Vinyl Siding
    • Foundation: Block
    • Roof: Asphalt
    Condition
    • Excellent
    • New construction: No
    • Year built: 1923

    Utilities & green energy

    • Sewer: Public Sewer
    • Water: Public

    Community & HOA

    Community
    • Subdivision: Towson
    HOA
    • Has HOA: No
    Location
    • Region: Baltimore

    Financial & listing details

    • Price per square foot: $198/sqft
    • Tax assessed value: $323,000
    • Annual tax amount: $3,125
    • Date on market: 5/31/2025
    • Listing agreement: Exclusive Right To Sell
    • Listing terms: Contract,Conventional,FHA,VA Loan
    • Ownership: Fee Simple

    Price history

    DateEventPrice
    6/23/2026Listing removed$1,800$1/sqft
    Source: Bright MLS #MDBC2153966 Report a problem
    4/2/2026Listed for rent$1,800-70%$1/sqft
    Source: Bright MLS #MDBC2153966 Report a problem
    4/2/2026Listing removed$6,000$2/sqft
    Source: Bright MLS #MDBC2154112 Report a problem
    3/30/2026Price change$6,000+150%$2/sqft
    Source: Bright MLS #MDBC2154112 Report a problem
    3/11/2026Price change$2,400+33.3%$1/sqft
    Source: Bright MLS #MDBC2151188 Report a problem
    3/9/2026Price change$1,800-25%$1/sqft
    Source: Bright MLS #MDBC2153966 Report a problem
    2/2/2026Listed for rent$2,400+50%$1/sqft
    Source: Bright MLS #MDBC2151188 Report a problem
    2/2/2026Listing removed$1,600$1/sqft
    Source: Bright MLS #MDBC2147298 Report a problem
    12/18/2025Listed for rent$1,600-11.1%$1/sqft
    Source: Bright MLS #MDBC2147298 Report a problem
    8/26/2025Listing removed$1,800$1/sqft
    Source: Zillow Rentals Report a problem
    8/4/2025Listed for rent$1,800-48.6%$1/sqft
    Source: Zillow Rentals Report a problem
    8/4/2025Listing removed$3,500$1/sqft
    Source: Bright MLS #MDBC2135698 Report a problem
    8/1/2025Listed for rent$3,500$1/sqft
    Source: Bright MLS #MDBC2135698 Report a problem
    6/27/2025Sold$571,800+0.5%$198/sqft
    Source: Bright MLS #MDBC2128688 Report a problem
    6/3/2025Pending sale$569,000$197/sqft
    Source: Bright MLS #MDBC2128688 Report a problem
    5/31/2025Listed for sale$569,000+83.5%$197/sqft
    Source: Bright MLS #MDBC2128688 Report a problem
    4/20/2015Sold$310,000-5.8%$107/sqft
    Source: Public Record Report a problem
    1/28/2015Pending sale$329,000$114/sqft
    Source: Coldwell Banker Residential Brokerage - Roland Park #BC8504762 Report a problem
    11/18/2014Listed for sale$329,000+43%$114/sqft
    Source: Coldwell Banker Residential Brokerage - Roland Park #BC8504762 Report a problem
    11/6/2002Sold$230,000+557.1%$80/sqft
    Source: Public Record Report a problem
    5/26/1999Sold$35,000$12/sqft
    Source: Public Record Report a problem

    Public tax history

    YearProperty taxesTax assessment
    2025$5,046 +15.8%$371,900 +3.4%
    2024$4,358 +3.5%$359,600 +3.5%
    2023$4,209 +3.7%$347,300 +3.7%
    2022$4,060 +6.6%$335,000 +6.6%
    2021$3,808 +7.1%$314,200 +7.1%
    2020$3,556 +7.6%$293,400 +7.6%
    2019$3,304 $272,600
    2018$3,304 $272,600
    2017$3,304 +17.1%$272,600 -15.6%
    2016$2,822 $323,000 +2.6%
    2015$2,822 $314,833 +2.7%
    2014$2,822 $306,667 +2.7%
    2013-- $298,500
    2012-- $298,500
    2011-- $298,500 -8.4%
    2010-- $325,810 +9.5%
    2009-- $297,560 +10.5%
    2008-- $269,310 +11.7%
    2007-- $241,060 +14.5%
    2006-- $210,546 +16.9%
    2005-- $180,033 +20.4%
    2004-- $149,520 +1.7%
    2003-- $146,990 +1.8%
    2002-- $144,460 +1.8%
    2001-- $141,930
    Find assessor info on the county website

    Neighborhood: 21286

    Nearby schools

    GreatSchools rating
    Schools provided by the listing agent
    • District: Baltimore County Public Schools

    Source: Bright MLS. This data may not be complete. We recommend contacting the local school district to confirm school assignments for this home.

    Get a cash offer in 3 minutes
    Find out how much your home could sell for in as little as 3 minutes with a no-obligation cash offer.
    Estimated market value
    $679,700
    Get a cash offer in 3 minutes
    Find out how much your home could sell for in as little as 3 minutes with a no-obligation cash offer.
    Estimated market value
    $679,700