Skip main navigation
Sold for $1,960,000
  • $1,960,000

    34 E Linden St, Alexandria, VA 22301

    4beds
    3,272sqft
    Single Family Residence
    Built in 2021
    4,600 Square Feet Lot
    $2,084,000 Zestimate®
    $599/sqft
    $6,187 Estimated rent

    Home value

    $2,084,000

    $1.98M - $2.19M

    $6,187/mo

    Zestimate® history
    Loading
    Loading...

    Owner options

    List your home for rent

    $6,187/mo

    Rent Zestimate®

    Find your next renter with Zillow Rental Manager. Plus, with online applications, you can quickly screen prospective tenants – for free.

    Learn more

    $6,187/mo

    Rent Zestimate®

    Refinance and save

    $11,817/mo

    Est. payment

    Refinancing to a lower rate could help reduce your monthly payments and save thousands over the life of the loan.

    See today's rates

    $11,817/mo

    Est. payment

    Explore your selling options

    Work with a Zillow partner agent

    Leverage their expertise and Zillow's premium Showcase listings to get your home seen by more buyers.

    Get started

    List with your own agent

    Get your home in front of millions of buyers by listing it on Zillow.

    Learn how to do it

    Sell it yourself

    Take full control of how buyers see your home on Zillow by listing For Sale by Owner (FSBO).

    List your home

    What's special

    Private balconyCozy fireplaceOutdoor fireplaceFarm sinkOpen floor planFully enclosed backyard oasisSeparate dining room
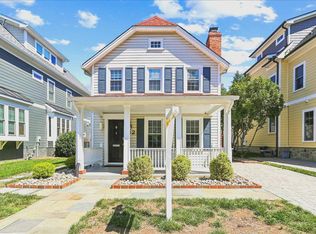
    Welcome home to this exquisite 5-bedroom, 4-bathroom single-family residence nestled in the serene neighborhood of Rosemont Alexandria. Boasting a charming stone sitting porch, this meticulously maintained home, constructed in 2021, exudes a sense of freshness and sophistication. Bathed in abundant natural light, the main level features a versatile office space/flex room and a stunning TV room adorned with built-in shelving. The open floor plan seamlessly flows into the chef's kitchen, equipped with top-of-the-line amenities including a double wall oven, 36-inch six-burner range, farm sink, pantry, built-in refrigerator, and quartz countertops. Entertain guests in the separate dining room highlighted by a coffered ceiling, or unwind in the inviting living space accented by a cozy fireplace and access to the fully enclosed backyard oasis, complete with a patio area and outdoor fireplace. Ascend to the second floor to discover the luxurious primary suite, boasting a modern ensuite bathroom with a double vanity, soaking tub, custom closets, and a private balcony offering a peaceful retreat. Two additional light-filled bedrooms and a convenient laundry room complete this level. The top floor retreat is a true highlight of the home, featuring cathedral ceilings, generously sized rooms, an additional bedroom with a full bath, and a separate storage room, providing ample space for relaxation and recreation. Experience the epitome of contemporary living in this impeccably designed residence, offering comfort, style, and functionality in every detail.

    Zillow last checked:

    Listing updated:

    Listed by:

    Angela Kaiser 703-347-2687,

    Redfin Corporation

    Bought with:

    Jodie Burns, 0225193990

    Corcoran McEnearney

    Source: Bright MLS,MLS#: VAAX2031448MLS Logo

    Facts & features

    Interior

    Bedrooms & bathrooms
    • Bedrooms: 4
    • Bathrooms: 3
    • Full bathrooms: 3
    • Main level bathrooms: 1
    • Main level bedrooms: 1
    Basement
    • Area: 0
    Heating
    • Forced Air, Natural Gas
    Cooling
    • Central Air, Natural Gas
    Appliances
    • Included: Microwave, Dryer, Washer, Dishwasher, Disposal, Refrigerator, Ice Maker, Cooktop, Oven, Electric Water Heater
    • Laundry: Has Laundry, Upper Level
    Features
    • Ceiling Fan(s), Dining Area, Entry Level Bedroom, Family Room Off Kitchen, Recessed Lighting, Open Floorplan, Kitchen - Gourmet, Kitchen Island
    • Flooring: Engineered Wood
    • Windows: Window Treatments
    • Has basement: No
    • Number of fireplaces: 1
    • Fireplace features: Gas/Propane, Screen
    Interior area
    • Total structure area: 3,272
    • Total interior livable area: 3,272 sqft
    • Finished area above ground: 3,272
    • Finished area below ground: 0

    Property

    Parking
    • Total spaces: 2
    • Parking features: Driveway
    • Uncovered spaces: 2
    Accessibility
    • Accessibility features: None
    Features
    • Levels: Three
    • Stories: 3
    • Patio & porch: Patio
    • Exterior features: Sidewalks, Balcony
    • Pool features: None
    • Fencing: Wood
    Lot
    • Size: 4,600 Square Feet
    Details
    • Additional structures: Above Grade, Below Grade
    • Parcel number: 13047000
    • Zoning: RB
    • Special conditions: Standard

    Construction

    Type & style
    • Home type: SingleFamily
    • Architectural style: Other
    • Property subtype: Single Family Residence
    Materials
    • HardiPlank Type
    • Foundation: Permanent, Other
    Condition
    • New construction: No
    • Year built: 2021

    Utilities & green energy

    • Sewer: Public Sewer
    • Water: Public

    Community & HOA

    Community
    • Subdivision: Rosemont
    HOA
    • Has HOA: No
    Location
    • Region: Alexandria

    Financial & listing details

    • Price per square foot: $599/sqft
    • Tax assessed value: $1,652,852
    • Annual tax amount: $17,174
    • Date on market: 3/8/2024
    • Listing agreement: Exclusive Right To Sell
    • Ownership: Fee Simple

    Price history

    DateEventPrice
    4/15/2024Sold$1,960,000-1.3%$599/sqft
    Source: Bright MLS #VAAX2031448 Report a problem
    3/22/2024Pending sale$1,985,000$607/sqft
    Source: Bright MLS #VAAX2031448 Report a problem
    3/14/2024Contingent$1,985,000$607/sqft
    Source: Bright MLS #VAAX2031448 Report a problem
    3/8/2024Listed for sale$1,985,000+10.6%$607/sqft
    Source: Bright MLS #VAAX2031448 Report a problem
    9/30/2021Sold$1,795,000$549/sqft
    Source: Bright MLS #VAAX258244 Report a problem
    4/16/2021Pending sale$1,795,000$549/sqft
    Source: Bright MLS #VAAX258244 Report a problem
    4/8/2021Listed for sale$1,795,000+199.2%$549/sqft
    Source: Bright MLS #VAAX258244 Report a problem
    12/30/2019Sold$600,000$183/sqft
    Source: Public Record Report a problem

    Public tax history

    YearProperty taxesTax assessment
    2026$22,922 +3.3%$2,019,569 +3.3%
    2025$22,189 +18.3%$1,955,000 +18.3%
    2024$18,760 +2.3%$1,652,852
    2023$18,347 +3.3%$1,652,852 +3.3%
    2022$17,764 +92.3%$1,600,400 +108.5%
    2021$9,236 $767,483 +5.7%
    2020-- $725,873 +1.9%
    2019-- $712,211 +3.1%
    2018$5,787 -20.4%$690,642 -1%
    2017$7,273 $697,268
    2016$7,273 +5%$697,268 +5%
    2015$6,925 +15%$663,951 +15%
    2014$6,022 +6.6%$577,349
    2013$5,646 +5.7%$577,349 +5.7%
    2012$5,342 -0.1%$546,193 -0.1%
    2011$5,345 +3%$546,532 +3%
    2010$5,189 +5.1%$530,614 -3%
    2009$4,940 +2.6%$547,025 -4%
    2008$4,815 +7.9%$569,818 +6%
    2007$4,462 -1.6%$537,564 -3.4%
    2006$4,536 -5.7%$556,600 +23.8%
    2005$4,811 +20.5%$449,600 +20.5%
    2004$3,993 +14.3%$373,200 +14.3%
    2003$3,495 +26.9%$326,600 +26.9%
    2002$2,754 +13.2%$257,400 +13.2%
    2001$2,432 $227,300
    Find assessor info on the county website

    Neighborhood: Potomac West

    Nearby schools

    GreatSchools rating
    Schools provided by the listing agent
    • High: T.c. Williams
    • District: Alexandria City Public Schools

    Source: Bright MLS. This data may not be complete. We recommend contacting the local school district to confirm school assignments for this home.

    Get a cash offer in 3 minutes
    Find out how much your home could sell for in as little as 3 minutes with a no-obligation cash offer.
    Estimated market value
    $2,084,000
    Get a cash offer in 3 minutes
    Find out how much your home could sell for in as little as 3 minutes with a no-obligation cash offer.
    Estimated market value
    $2,084,000