Welcome to your serene abode in the heart of Niles, just a short walk to Niles McKinley High School. This charming home boasts 3 bedrooms, each featuring walk-in closets & 2 full baths. Replacement windows & glass block flood the interior with natural light, illuminating the spacious rooms. The generous kitchen offers ample counter space, cabinets, & a built-in eating bar, complete with a dining room pass-through that doubles as a workstation. Discover the natural woodwork & hardwoods beneath the carpeting, adding character to the home. Storage abounds, with a partially finished basement and an enclosed front porch providing extra living space. Perfect for relaxing or entertaining, step outside to a private fenced backyard, complete with covered patio & a doggie door. The oversize 2 car garage and concrete driveway ensure ample parking and storage. With a new furnace, Carrier mini-split system & a 5 year-old roof, this home is ready for you to move in & enjoy. Transferable Ohio State Waterproofing Warranty adds another dimension of comfort & peace of mind.
Whether it's a leisurely stroll to school or enjoying peaceful surroundings, you'll find comfort and convenient at your doorstep.
Closed
$151,500
34 E Margaret Ave, Niles, OH 44446
3beds
1,864sqft
Single Family Residence
Built in 1922
6,899 Square Feet Lot
$151,300 Zestimate®
$81/sqft
$1,615 Estimated rent
Home value
$151,300
$124,000 - $179,000
$1,615/mo
Zestimate® history
Owner options
List your home for rent
$1,615/mo
Rent Zestimate®
Find your next renter with Zillow Rental Manager. Plus, with online applications, you can quickly screen prospective tenants – for free.
$1,615/mo
Rent Zestimate®
Refinance and save
$1,028/mo
Est. payment
Refinancing to a lower rate could help reduce your monthly payments and save thousands over the life of the loan.
$1,028/mo
Est. payment
Explore your selling options
Work with a Zillow partner agent
Leverage their expertise and Zillow's premium Showcase listings to get your home seen by more buyers.
Get startedList with your own agent
Get your home in front of millions of buyers by listing it on Zillow.
Learn how to do itSell it yourself
Take full control of how buyers see your home on Zillow by listing For Sale by Owner (FSBO).
List your homeWhat's special
Zillow last checked:
Listing updated:
Listed by:
Joann Petkovich joann.petkovich@coldwellbanker.com330-207-9259,
Coldwell Banker EvenBay Real Estate LLC
Bought with:
John N Eaton, 365437
Howard Hanna
Source: MLS Now,MLS#: 5026379 Originating MLS: Youngstown Columbiana Association of REALTORS
Originating MLS: Youngstown Columbiana Association of REALTORSFacts & features
Interior
Bedrooms & bathrooms
- Bedrooms: 3
- Bathrooms: 2
- Full bathrooms: 2
Primary bedroom
- Description: Flooring: Carpet
- Level: Second
- Dimensions: 12 x 15
Bedroom
- Description: Flooring: Carpet
- Level: Second
- Dimensions: 11 x 14
Bedroom
- Description: Flooring: Carpet
- Level: Second
- Dimensions: 8 x 10
Primary bathroom
- Description: Main Bath not actual Master Bath,Flooring: Linoleum
- Level: Second
- Dimensions: 8 x 7
Bathroom
- Description: Flooring: Linoleum
- Level: Basement
- Dimensions: 5 x 5
Other
- Description: Flooring: Carpet
- Level: First
- Dimensions: 22 x 8
Dining room
- Description: Flooring: Carpet
- Level: First
- Dimensions: 14 x 12
Family room
- Description: Flooring: Carpet
- Level: Basement
- Dimensions: 11 x 21
Kitchen
- Description: Flooring: Laminate
- Level: First
- Dimensions: 14 x 9
Laundry
- Level: Basement
Living room
- Description: Flooring: Carpet
- Level: First
- Dimensions: 12 x 20
Other
- Level: Basement
- Dimensions: 5 x 6
Heating
- Baseboard, Forced Air, Gas, Zoned
Cooling
- Central Air, Ceiling Fan(s), Zoned
Appliances
- Included: Dishwasher, Disposal, Range, Refrigerator
- Laundry: Washer Hookup, Gas Dryer Hookup, In Basement, Lower Level, Laundry Tub, Sink
Features
- Ceiling Fan(s), Eat-in Kitchen, Laminate Counters, See Remarks, Walk-In Closet(s)
- Windows: Blinds, Double Pane Windows, Drapes, Insulated Windows
- Basement: Full,Partially Finished,Storage Space,Sump Pump
- Has fireplace: No
Interior area
- Total structure area: 1,864
- Total interior livable area: 1,864 sqft
- Finished area above ground: 1,288
- Finished area below ground: 576
Property
Parking
- Total spaces: 2
- Parking features: Concrete, Drain, Driveway, Detached, Garage, Garage Door Opener, Lighted, Garage Faces Rear
- Garage spaces: 2
Features
- Levels: Two
- Stories: 2
- Patio & porch: Covered, Enclosed, Patio, Porch
- Exterior features: Garden, Lighting, Private Yard, Rain Gutters
- Fencing: Back Yard,Privacy,Wood
- Has view: Yes
- View description: Neighborhood
Lot
- Size: 6,899 Square Feet
- Features: Back Yard, City Lot, Front Yard, Garden, Landscaped
Details
- Parcel number: 25102300
Construction
Type & style
- Home type: SingleFamily
- Architectural style: Conventional
- Property subtype: Single Family Residence
Materials
- Aluminum Siding, Asphalt, Wood Siding
- Foundation: Block
- Roof: Asphalt
Condition
- Year built: 1922
Utilities & green energy
- Sewer: Public Sewer
- Water: Public
Green energy
- Energy efficient items: HVAC, Roof, Water Heater
Community & HOA
Community
- Security: Smoke Detector(s)
- Subdivision: Ardmore Add 01
HOA
- Has HOA: No
Location
- Region: Niles
Financial & listing details
- Price per square foot: $81/sqft
- Annual tax amount: $1,305
- Date on market: 3/29/2024
- Cumulative days on market: 33 days
- Listing terms: Cash,Conventional,FHA 203(k),FHA,VA Loan
Price history
| Date | Event | Price |
|---|---|---|
| 6/17/2024 | Sold | $151,500-2.3%$81/sqft |
Source:  MLS Now #5026379 Report a problem MLS Now #5026379 Report a problem | ||
| 4/29/2024 | Pending sale | $155,000$83/sqft |
Source: MLS Now #5026379 Report a problem | ||
| 3/29/2024 | Listed for sale | $155,000$83/sqft |
Source: MLS Now #5026379 Report a problem | ||
Public tax history
Tax history is unavailable.
Neighborhood: 44446
Nearby homes
- $55,3003 bd1 ba1.5k sqft24 E Margaret Ave, Niles, OH 44446Off Market
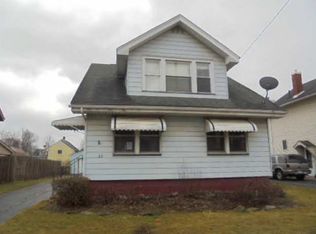
- $151,5003 bd1 ba1.2k sqft34 E Margaret Ave SE, Niles, OH 44446Sold
- $117,8002 bd1 ba840 sqft37 E Margaret Ave SE, Niles, OH 44446Off Market
- $102,0002 bd1 ba775 sqft38 E Margaret Ave SE, Niles, OH 44446Off Market
- $134,4003 bd1 ba940 sqft27 E Margaret Ave SE, Niles, OH 44446Off Market
- $108,1002 bd1 ba1.2k sqft39 E Margaret Ave SE, Niles, OH 44446Off Market
- $111,6003 bd1 ba1.8k sqft33 Wilson Ave, Niles, OH 44446Off Market
- $127,9003 bd1 ba1.5k sqft24 E Margaret Ave, Niles, OH 44446Off Market
Nearby schools
GreatSchools rating
- 7/10Niles Intermediate SchoolGrades: 3-6Distance: 0.1 mi
- 5/10Niles Middle SchoolGrades: 6-8Distance: 1.3 mi
- 4/10McKinley High SchoolGrades: 9-12Distance: 0.4 mi
Schools provided by the listing agent
- District: Niles CSD - 7818
Source: MLS Now. This data may not be complete. We recommend contacting the local school district to confirm school assignments for this home.
Get a cash offer in 3 minutes
Find out how much your home could sell for in as little as 3 minutes with a no-obligation cash offer.
Estimated market value
$151,300
Get a cash offer in 3 minutes
Find out how much your home could sell for in as little as 3 minutes with a no-obligation cash offer.
Estimated market value
$151,300
- Ohio
- Trumbull County
- Niles
- 44446
- 34 E Margaret Ave
Nearby cities
Nearby zip codes
Other Niles Topics
