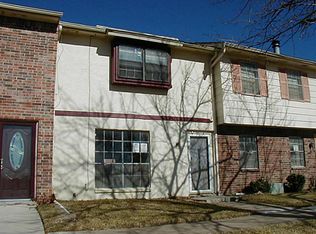
Perfect for investors or individuals! Month-to-month tenant in place that would LOVE to stay put! Current appraisal for $215k! Spacious updated end-unit townhouse with easy access to I-20 for commuting throughout DFW. Ideally located within walking distance to Prairie Lakes Golf Course and near Mountain Creek Lake, Joe Pool Lake, Cedar Hill State Park, Epic Waters, shopping, dining, and more.
This well-designed home offers 3 bedrooms and 3 full baths, with a full bathroom connected to each bedroom. Downstairs features the primary bedroom, a spacious living room with bay windows and a corner wood burning fireplace, a dining area, and an updated kitchen. Upstairs, you’ll find two additional bedrooms, each with large walk-in closets and private full baths.
Enjoy the fenced back patio just off the kitchen, plus a storage shed and workshop area for tools and extra storage. HOA dues include lawn care, water, trash, sewer, exterior painting, gutters, and access to the community pool. A great opportunity in a convenient location!
For sale
$214,900
34 E Mountain Ln, Grand Prairie, TX 75052
3beds
1,656sqft
Townhouse
Built in 1978
1,742 Square Feet Lot
$210,400 Zestimate®
$130/sqft
$210/mo HOA
What's special
Corner wood burning fireplaceDining areaSpacious updated end-unit townhouseUpdated kitchen
- 5 days |
- 227 |
- 13 |
Zillow last checked:
Listing updated:
Listed by:
Cinnament Carey 0729154 972-954-2087,
Nada Homes 972-954-2087
Source: NTREIS,MLS#: 21334104
Facts & features
Interior
Bedrooms & bathrooms
- Bedrooms: 3
- Bathrooms: 3
- Full bathrooms: 3
Primary bedroom
- Features: Ceiling Fan(s), En Suite Bathroom, Split Bedrooms, Walk-In Closet(s)
- Level: First
- Dimensions: 0 x 0
Primary bedroom
- Features: Ceiling Fan(s), En Suite Bathroom, Walk-In Closet(s)
- Level: Second
- Dimensions: 0 x 0
Bedroom
- Features: Ceiling Fan(s), En Suite Bathroom, Walk-In Closet(s)
- Level: Second
- Dimensions: 0 x 0
Primary bathroom
- Features: En Suite Bathroom, Granite Counters, Separate Shower
- Level: First
- Dimensions: 0 x 0
Dining room
- Level: First
- Dimensions: 0 x 0
Kitchen
- Features: Granite Counters
- Level: First
- Dimensions: 0 x 0
Living room
- Features: Fireplace
- Level: First
- Dimensions: 0 x 0
Heating
- Central, Electric
Cooling
- Central Air, Ceiling Fan(s), Electric
Appliances
- Included: Dishwasher, Electric Oven, Disposal, Microwave, Refrigerator
- Laundry: Washer Hookup, Dryer Hookup, ElectricDryer Hookup, Laundry in Utility Room
Features
- Dry Bar, Granite Counters, Multiple Master Suites, Walk-In Closet(s)
- Flooring: Luxury Vinyl Plank
- Windows: Window Coverings
- Has basement: No
- Number of fireplaces: 1
- Fireplace features: Masonry, Wood Burning
Interior area
- Total interior livable area: 1,656 sqft
Video & virtual tour
Property
Parking
- Total spaces: 2
- Parking features: Attached Carport, Covered, No Garage, Paved
- Carport spaces: 2
Features
- Levels: Two
- Stories: 2
- Pool features: Pool
- Fencing: Wood
Lot
- Size: 1,742 Square Feet
Details
- Parcel number: 28154510002040000
Construction
Type & style
- Home type: Townhouse
- Architectural style: Traditional
- Property subtype: Townhouse
- Attached to another structure: Yes
Materials
- Brick, Frame
- Foundation: Slab
- Roof: Composition
Condition
- Year built: 1978
Utilities & green energy
- Sewer: Public Sewer
- Water: Public
- Utilities for property: Cable Available, Electricity Connected, Natural Gas Available, Phone Available, Sewer Available, Separate Meters, Water Available
Community & HOA
Community
- Features: Curbs
- Security: Smoke Detector(s)
- Subdivision: Mountain Creek Twnhs 02 Rep
HOA
- Has HOA: Yes
- Amenities included: Maintenance Front Yard
- Services included: All Facilities, Maintenance Grounds, Sewer, Trash, Water
- HOA fee: $210 monthly
- HOA name: Mountain Creek Hoa
- HOA phone: 972-262-2587
Location
- Region: Grand Prairie
Financial & listing details
- Price per square foot: $130/sqft
- Tax assessed value: $225,270
- Annual tax amount: $5,084
- Date on market: 7/17/2026
- Cumulative days on market: 6 days
- Listing terms: Cash,Conventional,1031 Exchange,FHA,VA Loan
Estimated market value
$210,400
$200,000 - $221,000
$2,123/mo
Price history
| Date | Event | Price |
|---|---|---|
| 7/17/2026 | Listed for sale | $214,900+7.4%$130/sqft |
Source: NTREIS #21334104 Report a problem | ||
| 9/5/2024 | Sold | -- |
Source: NTREIS #20695499 Report a problem | ||
| 8/28/2024 | Pending sale | $200,000$121/sqft |
Source: NTREIS #20695499 Report a problem | ||
| 8/24/2024 | Contingent | $200,000$121/sqft |
Source: NTREIS #20695499 Report a problem | ||
| 8/7/2024 | Price change | $200,000-2.4%$121/sqft |
Source: NTREIS #20695499 Report a problem | ||
| 8/5/2024 | Listed for sale | $205,000+86.4%$124/sqft |
Source: Owner Report a problem | ||
| 8/13/2020 | Listing removed | $1,495$1/sqft |
Source: Parker Properties #14390256 Report a problem | ||
| 8/4/2020 | Price change | $1,495-6.3%$1/sqft |
Source: Parker Properties #14390256 Report a problem | ||
| 7/20/2020 | Listed for rent | $1,595$1/sqft |
Source: Parker Properties #14390256 Report a problem | ||
| 9/6/2018 | Sold | -- |
Source: Agent Provided Report a problem | ||
| 8/19/2018 | Listed for sale | $110,000$66/sqft |
Source: Social Realty, LLC #13915700 Report a problem | ||
Public tax history
| Year | Property taxes | Tax assessment |
|---|---|---|
| 2025 | $5,084 -9.6% | $225,270 -9.9% |
| 2024 | $5,626 -2.2% | $249,960 |
| 2023 | $5,750 +21.2% | $249,960 +34.1% |
| 2022 | $4,746 +29.3% | $186,350 +34.9% |
| 2021 | $3,670 +13% | $138,100 +19.8% |
| 2020 | $3,250 -11.2% | $115,250 -10% |
| 2019 | $3,657 +1382.8% | $128,110 +26.1% |
| 2018 | $247 | $101,620 +44% |
| 2017 | $247 | $70,550 +14.7% |
| 2016 | $247 -39.3% | $61,500 +11.2% |
| 2015 | $406 | $55,300 |
| 2014 | $406 | $55,300 |
| 2013 | -- | -- |
| 2012 | -- | -- |
| 2011 | -- | -- |
| 2010 | -- | -- |
| 2009 | -- | -- |
| 2008 | -- | -- |
| 2007 | -- | -- |
| 2005 | -- | -- |
| 2004 | -- | -- |
| 2003 | -- | -- |
| 2002 | -- | -- |
| 2001 | -- | -- |
Find assessor info on the county website
Monthly payment
Est. payment
Payment breakdown
Explore the cost of this home by adjusting the details. Changes won't be saved.Climate risks
Neighborhood: Mountain Creek
Nearby schools
GreatSchools rating
- 5/10Ervin C Whitt Elementary SchoolGrades: PK-5Distance: 0.4 mi
- 4/10Andrew Jackson Middle SchoolGrades: 6-8Distance: 1.2 mi
- 3/10South Grand Prairie High SchoolGrades: 9-12Distance: 1.1 mi
Schools provided by the listing agent
- Elementary: Whitt
- Middle: Jackson,Jefferson
- High: South Grand Prairie
- District: Grand Prairie ISD
Source: NTREIS. This data may not be complete. We recommend contacting the local school district to confirm school assignments for this home.
- $158,7002 bd3 ba1.2k sqft32 E Mountain Ln, Grand Prairie, TX 75052Off Market
- $189,0002 bd3 ba1.5k sqft30 E Mountain Ln, Grand Prairie, TX 75052Off Market

- $203,8003 bd3 ba1.6k sqft28 E Mountain Ln, Grand Prairie, TX 75052Off Market

- $186,4002 bd2 ba1.3k sqft37 E Mountain Ln APT 34, Grand Prairie, TX 75052Off Market
- $229,0003 bd2 ba1.6k sqft26 E Mountain Ln, Grand Prairie, TX 75052Off Market
- $225,3003 bd2 ba1.6k sqft35 E Mountain Ln #34, Grand Prairie, TX 75052Off Market
- $--3 bd3 ba1.6k sqft35 E Mountain Ln, Grand Prairie, TX 75052Sold
- $203,6002 bd2 ba1.4k sqft33 E Mountain Ln #34, Grand Prairie, TX 75052Off Market
A local agent can set up tours, give advice and negotiate with sellers.
Similar homes
- $190,0003 bd2 ba1.3k sqft22 E Townhouse Ln #31, Grand Prairie, TX 75052For Sale
 MLS ID #21335438, Rosa Ayala. NTREIS
 - $199,0003 bd3 ba1.5k sqft74 E Mountain Creek Ct #2, Grand Prairie, TX 75052For Sale
 MLS ID #21187811, Rosa Ayala. NTREIS
 - $189,9962 bd2 ba1.2k sqft1 E Mountain Ln #33, Grand Prairie, TX 75052For Sale
 MLS ID #21327903, Ana Bell Garcia Suarez. NTREIS
 - $--3 bd2 ba1.5k sqft413 E Grenoble Dr, Grand Prairie, TX 75052Auction
 Auction.com 2
 - $180,0003 bd3 ba1.5k sqft99 W Mountain Creek Dr, Grand Prairie, TX 75052For SaleMLS ID #21238739, Peter Wilson. NTREIS
- $195,0002 bd2 ba1.1k sqft5 E Townhouse Ln, Grand Prairie, TX 75052For SaleMLS ID #21154734, Jim Parker. NTREIS
- $219,0003 bd3 ba1.2k sqft2643 San Sabastian Cir, Grand Prairie, TX 75052For SaleMLS ID #21263084, Sean Boshears. NTREIS
- $245,0003 bd2 ba1.8k sqft1106 Cielo Vista Dr, Grand Prairie, TX 75052For SaleMLS ID #21317178, Janeth Leal. NTREIS
- $219,9003 bd3 ba1.6k sqft1402 S Carrier Pkwy APT 202, Grand Prairie, TX 75051For SaleMLS ID #21308006, Suha Al-Nazer. NTREIS
- $194,0002 bd2 ba1.1k sqft14 W Townhouse Ln #34, Grand Prairie, TX 75052For SaleMLS ID #21301795, Cassilyn Crowley. NTREIS
- $--3 bd2 ba1.5k sqft358 Forrest Hill Ln, Grand Prairie, TX 75052AuctionServiceLink Auction
- $180,0004 bd2 ba1.6k sqft2610 Santiago Cir, Grand Prairie, TX 75052For SaleMLS ID #21173592, Heath Hartman. NTREIS
- $164,5002 bd1 ba1.3k sqft44 E Mountain Creek Dr, Grand Prairie, TX 75052For SaleMLS ID #21272991, Jonathan Minerick. NTREIS
- $165,0002 bd2 ba1.1k sqft36 W Creek Ln, Grand Prairie, TX 75052For SaleMLS ID #21299320, Jim Parker. NTREIS
- $260,0003 bd2 ba1.2k sqft422 N Holiday Dr, Grand Prairie, TX 75052For SaleMLS ID #21325653, Brandi Shapiro. NTREIS
- $230,0003 bd3 ba1.6k sqft1402 S Carrier Pkwy APT 307, Grand Prairie, TX 75051For SaleMLS ID #21300010, Larose Lewellen. NTREIS
- $225,0003 bd2 ba1k sqft2461 Lisa St, Grand Prairie, TX 75051For SaleMLS ID #21315916, Adam Colaib. NTREIS
- $244,9994 bd2 ba1.9k sqft3029 Lisetta St, Grand Prairie, TX 75052For SaleMLS ID #21301279, Bryan Lynch. NTREIS
- $--2 bd3 ba1.5k sqft707 Chippewa Ln, Grand Prairie, TX 75052AuctionServiceLink Auction
- $249,9993 bd2 ba1.2k sqft674 W Warrior Trl, Grand Prairie, TX 75052For SaleMLS ID #21316773, Camille Morais. NTREIS
