Your "Home Sweet Home" awaits! Lovely & Well cared for throughout: A Large Living Room w/a fireplace & built-in cabinetry, A welcoming Foyer and a Dining Room w/ a gorgeous window seat/ledge, Gleaming w/ beauty "Real Wood Flooring & Hardwood Trim" w/an Roomy Open Flow from Dining to Living Room, that is sure to please! Brand New, plushy Carpeting in all 4 Bedrooms *Brand New Gas-Forced Air Furnace installed in 2026 w/a Transferrable Warranty *Very pretty Light-Gray Vinyl Siding, Roof, Vinyl Windows all New in 2007 *The Full-Unfinished Basement has Glass Block Windows and appears to be possibly Waterproofed *A Private Back Yard allows for Playtime & Relaxing w/a Big 2 Car Garage *Superbly convenient to Dining, Shopping, Expressway access and More: Just Minutes to Firestone Metropolitan Park, Firestone Golf Course and The beauty of the Portage Lakes Area
Closed
Zestimate®
$160,000
34 E Rosewood Ave, Akron, OH 44301
4beds
1,544sqft
Single Family Residence
Built in 1927
5,458 Square Feet Lot
$160,000 Zestimate®
$104/sqft
$1,892 Estimated rent
Home value
$160,000
$152,000 - $168,000
$1,892/mo
Zestimate® history
Owner options
List your home for rent
$1,892/mo
Rent Zestimate®
Find your next renter with Zillow Rental Manager. Plus, with online applications, you can quickly screen prospective tenants – for free.
$1,892/mo
Rent Zestimate®
Refinance and save
$1,119/mo
Est. payment
Refinancing to a lower rate could help reduce your monthly payments and save thousands over the life of the loan.
$1,119/mo
Est. payment
Explore your selling options
Work with a Zillow partner agent
Leverage their expertise and Zillow's premium Showcase listings to get your home seen by more buyers.
Get startedList with your own agent
Get your home in front of millions of buyers by listing it on Zillow.
Learn how to do itSell it yourself
Take full control of how buyers see your home on Zillow by listing For Sale by Owner (FSBO).
List your homeWhat's special
Welcoming foyerVinyl windows
Zillow last checked:
Listing updated:
Listed by:
Beverly Bess 330-645-0227 beverly.bess@att.net,
Coldwell Banker Schmidt Realty
Bought with:
Greg Pepper, 2005015031
Cutler Real Estate
Source: MLS Now,MLS#: 5217589 Originating MLS: Akron Cleveland Association of REALTORS
Originating MLS: Akron Cleveland Association of REALTORSFacts & features
Interior
Bedrooms & bathrooms
- Bedrooms: 4
- Bathrooms: 3
- Full bathrooms: 2
- 1/2 bathrooms: 1
- Main level bathrooms: 1
Primary bedroom
- Description: Flooring: Carpet
- Features: Cedar Closet(s), High Ceilings, Natural Woodwork
- Level: Second
- Dimensions: 13 x 12
Bedroom
- Description: Flooring: Carpet
- Features: High Ceilings, Natural Woodwork
- Level: Second
- Dimensions: 13 x 12
Bedroom
- Description: Flooring: Carpet
- Features: High Ceilings, Natural Woodwork
- Level: Second
- Dimensions: 13 x 9
Bedroom
- Description: Flooring: Carpet
- Features: High Ceilings, Natural Woodwork
- Level: Second
- Dimensions: 13 x 8
Bathroom
- Description: Full Bathroom w/ Shower, toilet, sink "AS IS",Flooring: Other
- Level: Lower
- Dimensions: ND x ND
Bathroom
- Description: Flooring: Luxury Vinyl Tile
- Level: Second
- Dimensions: ND x ND
Dining room
- Description: Flooring: Hardwood
- Features: Built-in Features, High Ceilings, Natural Woodwork
- Level: First
- Dimensions: 13 x 12
Entry foyer
- Description: Flooring: Hardwood
- Features: Natural Woodwork
- Level: First
- Dimensions: 15 x 8
Kitchen
- Description: Flooring: Luxury Vinyl Tile
- Features: High Ceilings, Laminate Counters, Natural Woodwork
- Level: First
- Dimensions: 14 x 13
Living room
- Description: Flooring: Hardwood
- Features: Bookcases, Fireplace, High Ceilings, Natural Woodwork
- Level: First
- Dimensions: 17 x 13
Other
- Description: Dining area or storage + 1/2 bath,Flooring: Luxury Vinyl Tile
- Features: Natural Woodwork
- Level: First
- Dimensions: 11 x 9
Recreation
- Description: Flooring: Other
- Level: Lower
- Dimensions: ND x ND
Workshop
- Description: Flooring: Other
- Level: Lower
- Dimensions: ND x ND
Heating
- Forced Air, Gas
Cooling
- Central Air
Appliances
- Included: Range, Refrigerator
- Laundry: In Basement
Features
- Cedar Closet(s), Ceiling Fan(s), Entrance Foyer, High Ceilings, Open Floorplan, Natural Woodwork
- Basement: Full,Sump Pump,Unfinished
- Number of fireplaces: 1
- Fireplace features: Gas Log, Living Room
Interior area
- Total structure area: 1,544
- Total interior livable area: 1,544 sqft
- Finished area above ground: 1,544
Property
Parking
- Total spaces: 2
- Parking features: Driveway, Detached, Garage
- Garage spaces: 2
Features
- Levels: Two
- Stories: 2
- Patio & porch: Rear Porch, Front Porch
Lot
- Size: 5,458 Square Feet
- Features: Back Yard, Front Yard
Details
- Parcel number: 6743235
Construction
Type & style
- Home type: SingleFamily
- Architectural style: Colonial
- Property subtype: Single Family Residence
Materials
- Vinyl Siding
- Roof: Shingle
Condition
- Year built: 1927
Utilities & green energy
- Sewer: Public Sewer
- Water: Public
Community & HOA
Community
- Subdivision: Main Street Heights
HOA
- Has HOA: No
Location
- Region: Akron
Financial & listing details
- Price per square foot: $104/sqft
- Tax assessed value: $127,290
- Annual tax amount: $2,910
- Date on market: 6/12/2026
- Cumulative days on market: 9 days
- Listing terms: Cash,Conventional
Price history
| Date | Event | Price |
|---|---|---|
| 7/22/2026 | Sold | $160,000+1.3%$104/sqft |
Source:  MLS Now #5217589 Report a problem MLS Now #5217589 Report a problem | ||
| 6/21/2026 | Pending sale | $157,900$102/sqft |
Source: MLS Now #5217589 Report a problem | ||
| 6/12/2026 | Listed for sale | $157,900+215.8%$102/sqft |
Source: MLS Now #5217589 Report a problem | ||
| 9/18/2014 | Sold | $50,000-10.6%$32/sqft |
Source: MLS Now #3637190 Report a problem | ||
| 8/25/2014 | Pending sale | $55,900$36/sqft |
Source: Niebel Realty #3637190 Report a problem | ||
| 7/17/2014 | Listed for sale | $55,900-35.4%$36/sqft |
Source: Niebel Realty #3637190 Report a problem | ||
| 6/1/2013 | Listing removed | $86,500$56/sqft |
Source: Chervenic Realty Inc #3322979 Report a problem | ||
| 6/1/2012 | Listed for sale | $86,500-3.8%$56/sqft |
Source: Chervenic Realty Inc #3322979 Report a problem | ||
| 8/2/2011 | Listing removed | $89,900$58/sqft |
Source: Keller Williams Chervenic Realty #3162569 Report a problem | ||
| 8/21/2010 | Listed for sale | $89,900+7.2%$58/sqft |
Source: Keller Williams Chervenic Realty #3162569 Report a problem | ||
| 4/23/1999 | Sold | $83,900$54/sqft |
Source: Public Record Report a problem | ||
Public tax history
| Year | Property taxes | Tax assessment |
|---|---|---|
| 2025 | $2,910 +0.2% | $44,550 |
| 2024 | $2,905 +20% | $44,550 |
| 2023 | $2,421 +7.6% | $44,550 +37.2% |
| 2022 | $2,251 -0.1% | $32,477 |
| 2021 | $2,253 | $32,477 |
| 2020 | -- | $32,477 +38.5% |
| 2019 | $1,780 -1.9% | $23,450 |
| 2018 | $1,815 -1.5% | $23,450 |
| 2017 | $1,843 | $23,450 |
| 2016 | $1,843 | $23,450 |
| 2015 | $1,843 +0.8% | $23,450 |
| 2014 | $1,829 -6.2% | $23,450 -11.5% |
| 2013 | $1,950 +51.7% | $26,490 |
| 2012 | $1,285 +17.8% | $26,490 +0% |
| 2011 | $1,091 -1.5% | $26,488 -4.2% |
| 2010 | $1,107 | $27,650 |
| 2009 | -- | $27,650 |
| 2008 | $1,157 -33.6% | $27,650 -8.9% |
| 2007 | $1,741 +0.8% | $30,366 |
| 2006 | $1,728 +21.9% | $30,366 +2.6% |
| 2005 | $1,417 | $29,607 +8.2% |
| 2004 | -- | $27,374 |
| 2003 | $1,324 -0.7% | $27,374 |
| 2002 | $1,333 +29% | $27,374 +43.9% |
| 2001 | $1,034 +16.7% | $19,023 |
| 2000 | $886 | $19,023 |
Find assessor info on the county website
Neighborhood: Firestone Park
Nearby homes
- $147,2003 bd2 ba1.2k sqft30 E Rosewood Ave, Akron, OH 44301Off Market
- $133,1003 bd1 ba1.2k sqft38 E Rosewood Ave, Akron, OH 44301Off Market
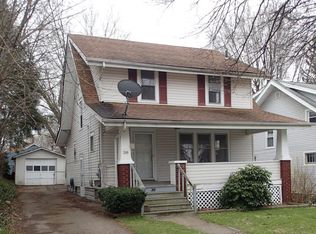
- $114,3003 bd1 ba1.3k sqft24 E Rosewood Ave, Akron, OH 44301Off Market
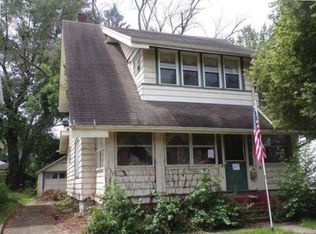
- $141,0002 bd2 ba1.2k sqft42 E Rosewood Ave, Akron, OH 44301Off Market
- $141,600-- bd-- ba-- sqft82 E Rosewood Ave #82, Akron, OH 44301Off Market
- $131,1003 bd1 ba1.2k sqft22 E Rosewood Ave, Akron, OH 44301Off Market
- $133,7003 bd2 ba1.1k sqft46 E Rosewood Ave, Akron, OH 44301Off Market
- $155,0003 bd1 ba1.1k sqft33 E Youtz Ave, Akron, OH 44301Sold
Nearby schools
GreatSchools rating
- 4/10Voris Community Learning CenterGrades: K-5Distance: 0.8 mi
- 3/10Innes Community Learning CenterGrades: 6-8Distance: 2.3 mi
- 4/10Garfield High SchoolGrades: 9-12Distance: 0.9 mi
Schools provided by the listing agent
- District: Akron CSD - 7701
Source: MLS Now. This data may not be complete. We recommend contacting the local school district to confirm school assignments for this home.
Get a cash offer in 3 minutes
Find out how much your home could sell for in as little as 3 minutes with a no-obligation cash offer.
Estimated market value
$160,000
Get a cash offer in 3 minutes
Find out how much your home could sell for in as little as 3 minutes with a no-obligation cash offer.
Estimated market value
$160,000
- Ohio
- Summit County
- Akron
- 44301
- Firestone Park
- 34 E Rosewood Ave
Nearby cities
Nearby neighborhoods
Nearby zip codes
Other Akron Topics
