Skip main navigation
Closed
  • Listed by: Deerfield Valley Real Estate • Richard Caplan
    Bought with: Deerfield Valley Real Estate
    $1,250,000

    34 East Village Circle, Wilmington, VT 05363

    6beds
    5,000sqft
    Single Family Residence
    Built in 1972
    2.2 Acres Lot
    $1,293,400 Zestimate®
    $250/sqft
    $3,851 Estimated rent

    Home value

    $1,293,400

    $983,000 - $1.71M

    $3,851/mo

    Zestimate® history
    Loading
    Loading...

    Owner options

    List your home for rent

    $3,851/mo

    Rent Zestimate®

    Find your next renter with Zillow Rental Manager. Plus, with online applications, you can quickly screen prospective tenants – for free.

    Learn more

    $3,851/mo

    Rent Zestimate®

    Refinance and save

    $7,232/mo

    Est. payment

    Refinancing to a lower rate could help reduce your monthly payments and save thousands over the life of the loan.

    See today's rates

    $7,232/mo

    Est. payment

    Explore your selling options

    Work with a Zillow partner agent

    Leverage their expertise and Zillow's premium Showcase listings to get your home seen by more buyers.

    Get started

    List with your own agent

    Get your home in front of millions of buyers by listing it on Zillow.

    Learn how to do it

    Sell it yourself

    Take full control of how buyers see your home on Zillow by listing For Sale by Owner (FSBO).

    List your home

    What's special

    Gas fireplaceFieldstone fireplaceWalkout lower-level family roomVaulted ceilingsPartially wooded lotRustic exposed beamsGorgeous wood ceilings
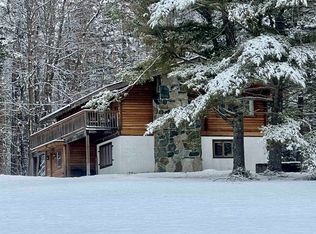
    Stunning Rustic Retreat with Modern Comforts. Nestled in a peaceful, partially wooded lot, this property exudes character and charm. Fully renovated in 2013, it’s been meticulously maintained and offers an inviting, cozy atmosphere. Practicality meets style with a large mudroom and laundry area that includes slate and tile flooring w/ radiant heat. A massive great room has a fieldstone fireplace, vaulted ceilings, rustic exposed beams, and gorgeous wood ceilings. Large windows flood the space with natural light, highlighting the wide pine floors. The chef’s kitchen is a true standout, boasting custom features including stainless steel appliances, a wine fridge, and granite countertops. The custom woodwork throughout the home was harvested directly from the property adds to the unique charm. The home offers multiple living areas, including a walkout lower-level family room. The master suite has its own gas fireplace, perfect for unwinding after a long day. The luxurious hot tub outside provides an extra touch of relaxation. The 2-car garage features a beautifully finished space above, currently used for entertaining, adding even more flexibility to the home’s layout. The exterior boasts wavy cedar siding with stone accents and a standing seam metal roof, giving the home lasting durability and curb appeal. The property offers privacy while still being close to The Hermitage Club, Mt Snow and the Village of Wilmington.

    Zillow last checked:

    Listing updated:

    Listed by:

    Richard Caplan,

    Deerfield Valley Real Estate 802-464-3055

    Bought with:

    Richard Caplan

    Deerfield Valley Real Estate

    Source: PrimeMLS,MLS#: 5028196MLS Logo

    Facts & features

    Interior

    Bedrooms & bathrooms
    • Bedrooms: 6
    • Bathrooms: 3
    • Full bathrooms: 3
    Heating
    • Baseboard, Hot Water, Radiant
    Cooling
    • None
    Appliances
    • Included: Dishwasher, Dryer, Microwave, Refrigerator, Washer
    • Laundry: 1st Floor Laundry
    Features
    • Dining Area, Kitchen Island, Kitchen/Dining, Living/Dining, Primary BR w/ BA, Natural Light, Natural Woodwork, Vaulted Ceiling(s)
    • Flooring: Hardwood, Slate/Stone, Softwood, Tile
    • Has basement: No
    • Number of fireplaces: 2
    • Fireplace features: Gas, Wood Burning, 2 Fireplaces
    Interior area
    • Total structure area: 5,000
    • Total interior livable area: 5,000 sqft
    • Finished area above ground: 5,000
    • Finished area below ground: 0

    Property

    Parking
    • Total spaces: 2
    • Parking features: Gravel
    • Garage spaces: 2
    Features
    • Levels: Two
    • Stories: 2
    • Patio & porch: Covered Porch
    • Exterior features: Deck, Natural Shade
    • Has spa: Yes
    • Spa features: Heated
    • Frontage length: Road frontage: 100
    Lot
    • Size: 2.2 Acres
    • Features: Ski Area, Wooded, Mountain, Near Golf Course, Near Shopping, Near Skiing, Near Snowmobile Trails, Neighborhood
    Details
    • Parcel number: 76224213441
    • Zoning description: Residential

    Construction

    Type & style
    • Home type: SingleFamily
    • Architectural style: Chalet
    • Property subtype: Single Family Residence
    Materials
    • Wood Frame
    • Foundation: Concrete
    • Roof: Metal,Asphalt Shingle
    Condition
    • New construction: No
    • Year built: 1972

    Utilities & green energy

    • Electric: 200+ Amp Service
    • Sewer: Septic Tank
    • Utilities for property: Phone, Gas On-Site, Phone Available

    Community & HOA

    Location
    • Region: Wilmington

    Financial & listing details

    • Price per square foot: $250/sqft
    • Tax assessed value: $754,860
    • Annual tax amount: $13,879
    • Date on market: 1/31/2025
    • Road surface type: Gravel

    Price history

    DateEventPrice
    6/12/2025Sold$1,250,000-16%$250/sqft
    Source: PrimeMLS #5028196 Report a problem
    1/31/2025Listed for sale$1,488,000+451.1%$298/sqft
    Source: PrimeMLS #5028196 Report a problem
    11/7/2012Sold$270,000+54.3%$54/sqft
    Source: Public Record Report a problem
    3/21/2001Sold$175,000$35/sqft
    Source: Public Record Report a problem

    Public tax history

    YearProperty taxesTax assessment
    2024-- $754,860 +43.5%
    2023-- $526,000
    2022-- $526,000
    2021-- $526,000
    2020-- $526,000 +6.3%
    2019-- $495,000
    2018-- $495,000
    2017-- $495,000
    2016-- $495,000 +9900%
    2015-- $4,950 +110.6%
    2014-- $2,350
    2013-- $2,350
    2012-- $2,350
    2011-- $2,350
    2010-- $2,350
    2009-- $2,350 +34.3%
    2008-- $1,750
    2007-- $1,750
    2006-- $1,750
    2003$4,029 $1,750
    Find assessor info on the county website

    Neighborhood: 05363

    Nearby schools

    GreatSchools rating
    Schools provided by the listing agent
    • Elementary: Deerfield Valley Elem. Sch
    • Middle: Twin Valley Middle School
    • High: Twin Valley High School

    Source: PrimeMLS. This data may not be complete. We recommend contacting the local school district to confirm school assignments for this home.

    Get pre-qualified for a loan
    At Zillow Home Loans, we can pre-qualify you in as little as 5 minutes with no impact to your credit score.

    An equal housing lender. NMLS #10287.

    Sell for more on Zillow
    Get a Zillow Showcase℠ listing at no additional cost and you could sell for .
    $1,293,400
    2% more
    +$25,868
    With Zillow Showcase(estimated)
    $1,319,268