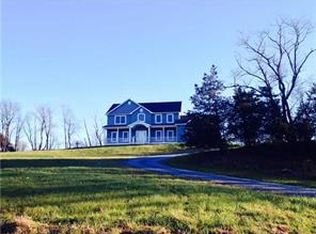
AO 2/26/24 Please show for backups...Welcome to your dream home! This exquisite two-story transitional style residence offers a perfect blend of modern elegance and timeless charm. Nestled in a serene sought after neighborhood, this property was the Model Home for this community and boasts breathtaking views that will captivate you from every angle. The main floor features an open-concept layout, seamlessly connecting the living, dining, and kitchen areas. Perfect for entertaining or enjoying quality family time. The well-appointed kitchen is a chef's delight, equipped with high-end appliances, sleek countertops, and a generous walk-in pantry. It's a culinary haven for those who appreciate both style and functionality. As you step into the yard from the kitchen, you're greeted by an oasis of stunning stone work, seamlessly integrated with landscaping. The pool
sparkles, inviting you to relax in this tranquil outdoor haven. Retreat to your spacious master suite, a sanctuary of luxury and comfort. Enjoy the convenience of a private en-suite bathroom with all the amenities including the heated flooring, ample closet space, and large windows that frame picturesque views. Accommodate family and guests with ease in the three generously sized bedrooms, each thoughtfully designed for optimal comfort and relaxation. Beyond its elegant facade and stunning views lies a hidden gem—a finished additional 1100 SF of recreational room featuring a state-of-the-art, soundproof movie theater. Don't miss the opportunity to own this exceptional two-story home... Schedule a showing today to experience the beauty and tranquility for yourself! Additional Information: HeatingFuel:Oil Above Ground,ParkingFeatures:2 Car Attached,
Sold for $795,000
Zillow last checked:
Listing updated:
Bought with:
Marie Altieri, 40AL0948732
Howard Hanna Rand Realty
Source: OneKey® MLS as distributed by MLS GRID,MLS#: H6281679
Price history
| Date | Event | Price |
|---|---|---|
| 5/20/2024 | Sold | $795,000$333/sqft |
Source:  OneKey® MLS as distributed by MLS GRID #H6281679 Report a problem OneKey® MLS as distributed by MLS GRID #H6281679 Report a problem | ||
| 3/27/2024 | Pending sale | $795,000$333/sqft |
Source: OneKey® MLS as distributed by MLS GRID #H6281679 Report a problem | ||
| 2/20/2024 | Listed for sale | $795,000+81.1%$333/sqft |
Source: OneKey® MLS as distributed by MLS GRID #H6281679 Report a problem | ||
| 7/1/2014 | Sold | $438,900$184/sqft |
Source: Public Record Report a problem | ||
Get a cash offer in 3 minutes
Find out how much your home could sell for in as little as 3 minutes with a no-obligation cash offer.
Estimated market value
$852,500
