Skip main navigation
Pending
  • $470,000

    34 Eagle Run #C, Warwick, RI 02818

    2beds
    1,322sqft
    : 
    Loading
    Get pre-qualified
    Condominium
    Built in 1983
    -- sqft lot
    $-- Zestimate®
    $356/sqft
    $460/mo HOA

    What's special

    Classic fireplaceAssigned parkingNew flooringThoughtfully designed storage throughoutQuality cabinetryClean designer finishesCompletely renovated kitchen
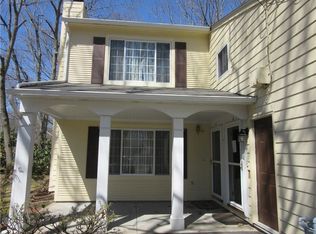
    Set within desirable Eagle’s Nest Condominiums, this beautifully updated 2 bedroom, 2 bath, second floor condo offers a fresh, move-in ready feel with thoughtful, high-quality upgrades throughout. Sunlight fills the open living space, where new flooring and a classic fireplace create a warm, inviting setting. The dining area is perfectly positioned between the kitchen and living room, making it ideal for both everyday living and entertaining. The completely renovated kitchen is a stand out, with clean, designer finishes, quality cabinetry, and elegant countertops ~ a space that feels as good as it looks. The primary suite impresses with custom-designed closets, while the second bedroom features a charming Juliet balcony. Additional highlights include new mini-split systems for efficient comfort, a brand new washer and dryer, assigned parking, and thoughtfully designed storage throughout. A turnkey opportunity in a well-positioned community close to everyday conveniences.
    84 days
    |
    100
    |
    0
    |

    Zillow last checked:

    Listing updated:

    Listed by:

    Bob Kenneally 401-413-1437,

    Williams & Stuart Real Estate

    Source: StateWide MLS RI,MLS#: 1409884MLS Logo

      Facts & features

      Interior

      Bedrooms & bathrooms
      • Bedrooms: 2
      • Bathrooms: 2
      • Full bathrooms: 2
      Primary bedroom
      • Level: First
      Bedroom
      • Level: First
      Bathroom
      • Level: First
      Dining area
      • Level: First
      Kitchen
      • Level: First
      Other
      • Level: First
      Living room
      • Level: First
      Storage
      • Level: First
      Heating
      • Natural Gas, Baseboard, Forced Water
      Cooling
      • Has cooling: Yes
      Appliances
      • Included: Gas Water Heater, Dishwasher, Dryer, Disposal, Microwave, Oven/Range, Refrigerator, Washer
      • Laundry: In Unit
      Features
      • Plumbing (Mixed), Insulation (Unknown), Ceiling Fan(s)
      • Flooring: Ceramic Tile, Laminate, Carpet
      • Windows: Storm Window(s)
      • Basement: None
      • Number of fireplaces: 1
      • Fireplace features: Wood Burning
      Interior area
      • Total structure area: 1,322
      • Total interior livable area: 1,322 sqft
      • Finished area above ground: 1,322
      • Finished area below ground: 0
      Video & virtual tour

      Property

      Parking
      • Total spaces: 2
      • Parking features: No Garage, Assigned
      Features
      • Stories: 1
      • Entry location: Private Entry
      • Patio & porch: Porch
      Details
      • Parcel number: WARWM228B0001L0101
      • Other equipment: Cable TV

      Construction

      Type & style
      • Home type: Condo
      • Property subtype: Condominium
      Materials
      • Brick, Clapboard
      • Foundation: Concrete Perimeter
      Condition
      • New construction: No
      • Year built: 1983

      Utilities & green energy

      • Electric: 100 Amp Service
      • Water: In Fee
      • Utilities for property: Sewer Connected, Water Connected

      Community & HOA

      Community
      • Features: Near Public Transport, Highway Access, Hospital, Restaurants, Schools, Near Shopping
      HOA
      • Has HOA: No
      • HOA fee: $460 monthly
      Location
      • Region: Warwick

      Financial & listing details

      • Price per square foot: $356/sqft
      • Tax assessed value: $298,900
      • Annual tax amount: $4,554
      • Date on market: 4/16/2026

        Estimated market value

        Not available

        Estimated sales range

        Not available

        Not available

        Price history

        DateEventPrice
        5/18/2026Pending sale$470,000$356/sqft
        Source: StateWide MLS RI #1409884 Report a problem
        4/16/2026Listed for sale$470,000+65%$356/sqft
        Source: StateWide MLS RI #1409884 Report a problem
        7/20/2022Sold$284,900$216/sqft
        Source: StateWide MLS RI #1312305 Report a problem
        6/28/2022Pending sale$284,900$216/sqft
        Source: StateWide MLS RI #1312305 Report a problem
        6/13/2022Contingent$284,900$216/sqft
        Source: StateWide MLS RI #1312305 Report a problem
        6/7/2022Listed for sale$284,900+47.3%$216/sqft
        Source: StateWide MLS RI #1312305 Report a problem
        6/29/2018Sold$193,400+6.3%$146/sqft
        Source: Public Record Report a problem
        8/16/2016Sold$181,900-1.6%$138/sqft
        Source: StateWide MLS RI #1122608 Report a problem
        4/11/2016Listed for sale$184,900-26%$140/sqft
        Source: BHHS Gammons Realty #1122608 Report a problem
        9/25/2006Sold$250,000$189/sqft
        Source: Public Record Report a problem

        Public tax history

        YearProperty taxesTax assessment
        2025$4,325 $298,900
        2024$4,325 +2%$298,900
        2023$4,241 +17.1%$298,900 +54.6%
        2022$3,622 $193,400
        2021$3,622 $193,400
        2020$3,622 $193,400
        2019$3,622 -2.1%$193,400 +8.7%
        2018$3,700 +2.7%$177,900
        2017$3,601 $177,900
        2016$3,601 +2.2%$177,900 +4.8%
        2015$3,523 +3.4%$169,800
        2014$3,406 +1.4%$169,800
        2013$3,360 $169,800

        Find assessor info on the county website

        Monthly payment

        Est. payment

        Payment breakdown

        Explore the cost of this home by adjusting the details. Changes won't be saved.
        All calculations are estimates and provided by Zillow, Inc. for informational purposes only. Actual amounts may vary.
        HOA fees may include property taxes on listings classified as Co-Ops. Contact the listing agent and/or owner for fee details.
        Mortgage interest rates are dependent on a number of factors, including credit score, down payment, and repayment length. Interest rate data provided by Zillow Group Marketplace, Inc. as of 1/1/1970 from various mortgage lenders with which we have lead or other similar arrangements; the Estimated Payment is an average of those rates.
        See how much you could borrow to make a competitive offer.

        Climate risks

        Neighborhood: 02818

        Getting around

        6 / 100
        Car-Dependent
        14 / 100
        Minimal Transit
        14 / 100
        Somewhat Bikeable

        Nearby schools

        GreatSchools rating

        A local agent can set up tours, give advice and negotiate with sellers.

        A local lender can help you make sure your offer is ready when you are.

        Browse local experts

        Similar homes

        Skip to the end of the carouselSkip to the beginning of the carousel