Extremely well maintained ranch in Spring Valley Village a 55 + Community located conveniently just off Route 100 in Bechtelsville. This beautiful home located in a quiet community has curb appeal. This home has new interior paint in the main living area, kitchen, dining room and laundry room. Newer carpet throughout and new flooring in the laundry, kitchen and dining rooms. Enjoy your days on the covered front porch, which has plenty of space for relaxing and complete with cooling ceiling fan. Enter the front door into the spacious living room and dining room directly off the kitchen. The kitchen offers all the modern conveniences, gas range and built-in microwave plus a breakfast bar, plenty of cabinets and a built-in pantry. Ample size laundry room off of kitchen which includes a laundry sink and access to 1 car garage. Garage also has pull down attic stairs for extra storage. Main bedroom includes full bath and walk-in closet. Home also has an additional large second bedroom and full second bathroom for guests. There is a clubhouse for residents that offer many activities, large event hall with fully equipped kitchen, library, game room and meeting rooms. Community center is located within walking distance. Welcome home!
Sold for $220,000
$220,000
34 Eagles Watch N, Bechtelsville, PA 19505
2beds
1,232sqft
Manufactured Home
Built in 2007
-- sqft lot
$256,700 Zestimate®
$179/sqft
$1,520 Estimated rent
Home value
$256,700
$244,000 - $270,000
$1,520/mo
Zestimate® history
Owner options
List your home for rent
$1,520/mo
Rent Zestimate®
Find your next renter with Zillow Rental Manager. Plus, with online applications, you can quickly screen prospective tenants – for free.
$1,520/mo
Rent Zestimate®
Refinance and save
$2,101/mo
Est. payment
Refinancing to a lower rate could help reduce your monthly payments and save thousands over the life of the loan.
$2,101/mo
Est. payment
Explore your selling options
Work with a Zillow partner agent
Leverage their expertise and Zillow's premium Showcase listings to get your home seen by more buyers.
Get startedList with your own agent
Get your home in front of millions of buyers by listing it on Zillow.
Learn how to do itSell it yourself
Take full control of how buyers see your home on Zillow by listing For Sale by Owner (FSBO).
List your homeWhat's special
Gas rangeDining roomGame roomFully equipped kitchenLaundry roomMeeting roomsWell maintained ranch
Zillow last checked:
Listing updated:
Listed by:
Dinah Hayes 267-374-5946,
BHHS Fox & Roach-Blue Bell
Bought with:
Gregory Herb, RM048404C
Herb Real Estate, Inc.
Source: Bright MLS,MLS#: PABK2030088
Facts & features
Interior
Bedrooms & bathrooms
- Bedrooms: 2
- Bathrooms: 2
- Full bathrooms: 2
- Main level bathrooms: 2
- Main level bedrooms: 2
Rooms
- Room types: Living Room, Dining Room, Bedroom 2, Kitchen, Bedroom 1, Laundry, Bathroom 1, Bathroom 2
Basement
- Area: 0
Heating
- Forced Air, Natural Gas
Cooling
- Central Air, Natural Gas
Appliances
- Included: Microwave, Oven/Range - Gas, Dishwasher, Dryer, Refrigerator, Washer, Gas Water Heater
- Laundry: Main Level, Laundry Room
Features
- Dining Area, Entry Level Bedroom, Kitchen Island, Bathroom - Stall Shower, Bathroom - Tub Shower, Ceiling Fan(s), Attic
- Flooring: Carpet, Vinyl
- Has basement: No
- Has fireplace: No
Interior area
- Total structure area: 1,232
- Total interior livable area: 1,232 sqft
- Finished area above ground: 1,232
- Finished area below ground: 0
Property
Parking
- Total spaces: 3
- Parking features: Garage Faces Front, Garage Door Opener, Asphalt, Attached, Driveway
- Attached garage spaces: 1
- Uncovered spaces: 2
Accessibility
- Accessibility features: None
Features
- Levels: One
- Stories: 1
- Patio & porch: Porch
- Exterior features: Street Lights
- Pool features: None
Details
- Additional structures: Above Grade, Below Grade
- Parcel number: 89539806481029T22
- Zoning: RESIDENTIAL
- Special conditions: Standard
Construction
Type & style
- Home type: MobileManufactured
- Architectural style: Ranch/Rambler
- Property subtype: Manufactured Home
Materials
- Vinyl Siding, Aluminum Siding
- Foundation: Crawl Space
- Roof: Shingle
Condition
- Excellent,Very Good
- New construction: No
- Year built: 2007
Utilities & green energy
- Electric: 200+ Amp Service
- Sewer: Public Sewer
- Water: Public
Community & HOA
Community
- Senior community: Yes
- Subdivision: Spring Valley Villag
HOA
- Has HOA: Yes
- Amenities included: Clubhouse, Jogging Path
- Services included: All Ground Fee, Common Area Maintenance, Maintenance Grounds, Snow Removal, Trash
- HOA fee: $553 monthly
- HOA name: SPRING VALLEY VILLAGE
Location
- Region: Bechtelsville
- Municipality: WASHINGTON TWP
Financial & listing details
- Price per square foot: $179/sqft
- Tax assessed value: $56,700
- Annual tax amount: $2,284
- Date on market: 5/18/2023
- Listing agreement: Exclusive Right To Sell
- Listing terms: Cash,Other
- Inclusions: Kitchen Appliances, Washer & Dryer "as Is"
- Ownership: Ground Rent
Price history
| Date | Event | Price |
|---|---|---|
| 6/4/2024 | Listing removed | -- |
Source: Berkshire Hathaway HomeServices Fox & Roach, REALTORS Report a problem | ||
| 9/1/2023 | Pending sale | $220,000$179/sqft |
Source: Berkshire Hathaway HomeServices Fox & Roach, REALTORS #PABK2030088 Report a problem | ||
| 8/31/2023 | Sold | $220,000$179/sqft |
Source:  Bright MLS #PABK2030088 Report a problem Bright MLS #PABK2030088 Report a problem | ||
| 7/26/2023 | Pending sale | $220,000$179/sqft |
Source: Bright MLS #PABK2030088 Report a problem | ||
| 7/11/2023 | Listed for sale | $220,000$179/sqft |
Source: Berkshire Hathaway HomeServices Fox & Roach, REALTORS #PABK2030088 Report a problem | ||
| 7/11/2023 | Pending sale | $220,000$179/sqft |
Source: Berkshire Hathaway HomeServices Fox & Roach, REALTORS #PABK2030088 Report a problem | ||
| 6/21/2023 | Pending sale | $220,000$179/sqft |
Source: Bright MLS #PABK2030088 Report a problem | ||
| 5/18/2023 | Listed for sale | $220,000+77.4%$179/sqft |
Source: Bright MLS #PABK2030088 Report a problem | ||
| 11/4/2019 | Sold | $124,000$101/sqft |
Source: Berkshire Hathaway HomeServices Fox & Roach #PABK346216_19505 Report a problem | ||
| 8/15/2019 | Pending sale | $124,000$101/sqft |
Source: BHHS Fox & Roach-Blue Bell #PABK346216 Report a problem | ||
| 8/15/2019 | Listed for sale | $124,000$101/sqft |
Source: BHHS Fox & Roach-Blue Bell #PABK346216 Report a problem | ||
Public tax history
| Year | Property taxes | Tax assessment |
|---|---|---|
| 2025 | $2,503 +6.1% | $56,700 |
| 2024 | $2,359 +3.3% | $56,700 |
| 2023 | $2,284 +2.2% | $56,700 |
| 2022 | $2,234 +2.2% | $56,700 |
| 2021 | $2,186 -12.4% | $56,700 -14.4% |
| 2020 | $2,495 +2.6% | $66,200 |
| 2019 | $2,431 +3.8% | $66,200 |
| 2018 | $2,342 +3% | $66,200 |
| 2017 | $2,273 +185.4% | $66,200 -18% |
| 2016 | $797 -5.7% | $80,700 -5.7% |
| 2015 | $845 | $85,600 |
| 2014 | -- | $85,600 |
| 2013 | -- | $85,600 |
| 2012 | -- | $85,600 |
| 2011 | -- | $85,600 |
| 2010 | -- | $85,600 |
| 2009 | -- | $85,600 -3.3% |
| 2008 | -- | $88,500 |
Find assessor info on the county website
Neighborhood: 19505
Nearby homes
- $330,1002 bd2 ba1.8k sqft21 Eagles Watch N, Bechtelsville, PA 19505Off Market
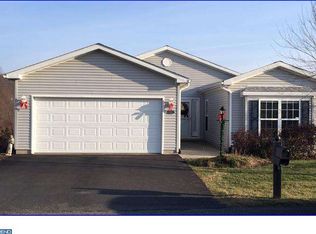
- $232,7002 bd2 ba1.2k sqft36 Eagles Watch N, Bechtelsville, PA 19505Off Market
- $333,4003 bd2 ba1.7k sqft40 Eagles Watch N, Bechtelsville, PA 19505Off Market
- $327,7003 bd2 ba1.8k sqft23 Eagles Watch N, Bechtelsville, PA 19505Off Market
- $230,0002 bd2 ba1.2k sqft113 Eagles Watch S, Bechtelsville, PA 19505Sold
- $346,1002 bd2 ba1.7k sqft19 Eagles Watch N, Bechtelsville, PA 19505Off Market
- $250,9002 bd2 ba1.3k sqft42 Eagles Watch N, Bechtelsville, PA 19505Off Market
- $429,9003 bd2 ba1.7k sqft44 Eagles Watch N, Bechtelsville, PA 19505Off Market
Nearby schools
GreatSchools rating
- 7/10Washington Elementary SchoolGrades: PK-5Distance: 1.2 mi
- 9/10Boyertown Area Junior High School-EastGrades: 6-8Distance: 5 mi
- 8/10Boyertown Area Senior High SchoolGrades: PK,9-12Distance: 3.5 mi
Schools provided by the listing agent
- District: Boyertown Area
Source: Bright MLS. This data may not be complete. We recommend contacting the local school district to confirm school assignments for this home.
Get a cash offer in 3 minutes
Find out how much your home could sell for in as little as 3 minutes with a no-obligation cash offer.
Estimated market value
$256,700
Get a cash offer in 3 minutes
Find out how much your home could sell for in as little as 3 minutes with a no-obligation cash offer.
Estimated market value
$256,700
- Pennsylvania
- Berks County
- Bechtelsville
- 19505
- 34 Eagles Watch N
Nearby cities
Nearby zip codes
Other Bechtelsville Topics
