Skip main navigation
Closed
  • $168,000

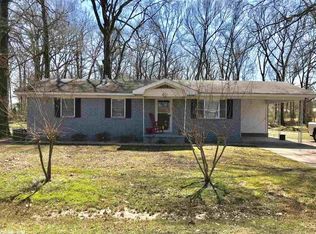
    34 Earl St, Oppelo, AR 72110

    3beds
    1,340sqft
    Single Family Residence
    Built in 1972
    -- sqft lot
    $171,800 Zestimate®
    $125/sqft
    $1,156 Estimated rent

    Home value

    $171,800

    Estimated sales range

    Not available

    $1,156/mo

    Zestimate® history
    Loading
    Loading...

    Owner options

    List your home for rent

    $1,156/mo

    Rent Zestimate®

    Find your next renter with Zillow Rental Manager. Plus, with online applications, you can quickly screen prospective tenants – for free.

    Learn more

    $1,156/mo

    Rent Zestimate®

    Refinance and save

    $783/mo

    Est. payment

    Refinancing to a lower rate could help reduce your monthly payments and save thousands over the life of the loan.

    See today's rates

    $783/mo

    Est. payment

    Explore your selling options

    Work with a Zillow partner agent

    Leverage their expertise and Zillow's premium Showcase listings to get your home seen by more buyers.

    Get started

    List with your own agent

    Get your home in front of millions of buyers by listing it on Zillow.

    Learn how to do it

    Sell it yourself

    Take full control of how buyers see your home on Zillow by listing For Sale by Owner (FSBO).

    List your home

    What's special

    Above-ground poolNew lvp flooringSpacious new deckFresh paintStylish new recessed lighting
    Charming and updated 3-bedroom, 1.5-bath home featuring a 228 sq ft bonus room that could easily serve as a 4th bedroom or second living area. Major updates include a brand-new complete foundation (2023), new double subfloor (2023), new furnace (2023), and a spacious new deck perfect for entertaining. Inside, you’ll find new LVP flooring throughout, fresh paint, new cabinets with extra storage, and stylish new recessed lighting (2025). A new French drain has been installed for added peace of mind. Outside, enjoy summer days in the 2025 above-ground pool, which conveys with an acceptable offer. A 8x14 metal shed provides additional storage and will also convey. Guttering is in place, and the home is move-in ready with quality improvements throughout. This home offers incredible value with thoughtful upgrades already completed. Don’t miss out on this opportunity—schedule your showing today! AGENTS SEE REMARKS

    Zillow last checked:

    Listing updated:

    Listed by:

    Amber Ealey 501-289-1339,

    RE/MAX Realty Group

    Bought with:

    Heather Edwards, AR

    Live.Love.Arkansas Realty Group

    Source: CARMLS,MLS#: 25022522MLS Logo

    Facts & features

    Interior

    Bedrooms & bathrooms
    • Bedrooms: 3
    • Bathrooms: 2
    • Full bathrooms: 1
    • 1/2 bathrooms: 1
    Dining room
    • Features: Kitchen/Dining Combo, Breakfast Bar
    Heating
    • Natural Gas
    Cooling
    • Electric
    Appliances
    • Included: Microwave, Electric Range, Dishwasher, Disposal, Plumbed For Ice Maker, Gas Water Heater
    • Laundry: Washer Hookup, Electric Dryer Hookup, Laundry Room
    Features
    • Walk-In Closet(s), Ceiling Fan(s), Granite Counters, Pantry, 3 Bedrooms Same Level
    • Flooring: Luxury Vinyl
    • Basement: None
    • Has fireplace: No
    • Fireplace features: None
    Interior area
    • Total structure area: 1,340
    • Total interior livable area: 1,340 sqft

    Property

    Parking
    • Parking features: Parking Pad
    Features
    • Levels: One
    • Stories: 1
    • Patio & porch: Deck
    • Exterior features: Storage, Rain Gutters
    • Has private pool: Yes
    • Pool features: Above Ground
    Lot
    • Features: Level
    Details
    • Parcel number: 00400282000

    Construction

    Type & style
    • Home type: SingleFamily
    • Architectural style: Traditional
    • Property subtype: Single Family Residence
    Materials
    • Brick, Metal/Vinyl Siding
    • Foundation: Crawl Space
    • Roof: Metal
    Condition
    • New construction: No
    • Year built: 1972

    Utilities & green energy

    • Electric: Elec-Municipal (+Entergy)
    • Gas: Gas-Natural
    • Sewer: Public Sewer
    • Water: Public
    • Utilities for property: Natural Gas Connected

    Community & neighborhood

    Security
    • Security features: Smoke Detector(s), Video Surveillance
    Location
    • Region: Oppelo
    • Subdivision: Oppelo Estates

    HOA & financial

    HOA
    • Has HOA: No

    Other

    Other facts
    • Listing terms: VA Loan,FHA,Conventional,Cash,USDA Loan
    • Road surface type: Paved

    Price history

    DateEventPrice
    7/11/2025Sold$168,000+2.8%$125/sqft
    Source: CARMLS #25022522 Report a problem
    6/10/2025Contingent$163,480$122/sqft
    Source: CARMLS #25022522 Report a problem
    6/8/2025Listed for sale$163,480+81.6%$122/sqft
    Source: CARMLS #25022522 Report a problem
    10/9/2020Sold$90,000+0.1%$67/sqft
    Source: CARMLS #20024532 Report a problem
    8/6/2020Listed for sale$89,900$67/sqft
    Source: RE/MAX Elite Conway Branch #20024532 Report a problem

    Public tax history

    YearProperty taxesTax assessment
    2025$281 -18.4%$21,240 +36.1%
    2024$344 -10%$15,607 +4.5%
    2023$383 -2.6%$14,928 +4.8%
    2022$393 +9.4%$14,249 +5%
    2021$359 $13,570
    2020$359 $13,570
    2019$359 -6.5%$13,570
    2018$384 +41.7%$13,570 +18.2%
    2017$271 $11,480 +0.1%
    2016$271 +24.5%$11,470
    2015$218 +2.7%$11,470
    2014$212 $11,470
    2013$212 $11,470
    2012$212 $11,470 -9.1%
    2011-- $12,617 +8.9%
    2010-- $11,591
    2009-- $11,591 +13%
    2008-- $10,260

    Find assessor info on the county website

    Neighborhood: 72110

    Nearby schools

    GreatSchools rating
    Schools provided by the listing agent
    • Elementary: Morrilton Elementary
    • Middle: Morrilton
    • High: Morrilton

    Source: CARMLS. This data may not be complete. We recommend contacting the local school district to confirm school assignments for this home.

    Get pre-qualified for a loan
    At Zillow Home Loans, we can pre-qualify you in as little as 5 minutes with no impact to your credit score.

    An equal housing lender. NMLS #10287.