Brilliant, meticulously designed and crafted modern single-family style home, built from the grounds up in 2018, with outdoor patio and off-street parking on a residential street, close to everything happening in Magoun Square, Winter Hill and Assembly Row. Light pours in through large three-windows bays on all floors, most rooms. Open concept living with high ceilings, a top-of-the-line kitchen and a sunny living room with gas fireplace. The LL was designed as a flex room to serve as a family/media room with built-ins and fireplace, or a guest suite with a full bath. The 2nd floor boasts 2 spacious bedrooms sharing a sizable bathroom with double vanity. The generous primary bedroom features cathedral ceilings, a Juliet balcony, a dressing room with custom closet system and a luxurious XXL marble bathroom. Park 2 cars on site. Steps from local shops, quick access to the Greenway Bike Paths and a 10 mn walk to the Gilman Square T. Enjoy nearby Sarma, Leones and Winter Hill Brewery!
Sold for $1,275,000
$1,275,000
34 Edgar Ave Unit 34, Somerville, MA 02145
3beds
2,387sqft
Condominium, Townhouse
Built in 2018
-- sqft lot
$-- Zestimate®
$534/sqft
$-- Estimated rent
Home value
Not available
Estimated sales range
Not available
Not available
Zestimate® history
Owner options
List your home for rent
Find your next renter with Zillow Rental Manager. Plus, with online applications, you can quickly screen prospective tenants – for free.
Refinance and save
$6,733/mo
Est. payment
Refinancing to a lower rate could help reduce your monthly payments and save thousands over the life of the loan.
$6,733/mo
Est. payment
Explore your selling options
Work with a Zillow partner agent
Leverage their expertise and Zillow's premium Showcase listings to get your home seen by more buyers.
Get startedList with your own agent
Get your home in front of millions of buyers by listing it on Zillow.
Learn how to do itSell it yourself
Take full control of how buyers see your home on Zillow by listing For Sale by Owner (FSBO).
List your homeWhat's special
Gas fireplaceOutdoor patioOpen concept livingCathedral ceilingsGenerous primary bedroomAssembly rowResidential street
Zillow last checked:
Listing updated:
Listed by:
Sandrine Deschaux 857-204-9872,
RE/MAX Destiny 617-576-3800,
Maria Perez 617-840-3711
Bought with:
Michelle Belanger
CDA Realty Group
Source: MLS PIN,MLS#: 73222169
Facts & features
Interior
Bedrooms & bathrooms
- Bedrooms: 3
- Bathrooms: 4
- Full bathrooms: 3
- 1/2 bathrooms: 1
Primary bedroom
- Features: Bathroom - Full, Bathroom - Double Vanity/Sink, Skylight, Cathedral Ceiling(s), Walk-In Closet(s), Flooring - Hardwood, Window(s) - Bay/Bow/Box, Balcony / Deck
- Level: Third
Bedroom 2
- Features: Closet, Flooring - Hardwood, Window(s) - Bay/Bow/Box
- Level: Second
Bedroom 3
- Features: Closet, Flooring - Hardwood, Window(s) - Bay/Bow/Box
- Level: Second
Primary bathroom
- Features: Yes
Bathroom 1
- Features: Bathroom - Half, Flooring - Stone/Ceramic Tile
- Level: First
Bathroom 2
- Features: Bathroom - Full, Bathroom - Double Vanity/Sink, Bathroom - Tiled With Tub
- Level: Second
Bathroom 3
- Features: Bathroom - Tiled With Shower Stall, Flooring - Stone/Ceramic Tile, Window(s) - Bay/Bow/Box, Countertops - Stone/Granite/Solid, Double Vanity
- Level: Third
Dining room
- Features: Flooring - Hardwood, Recessed Lighting
- Level: First
Family room
- Features: Bathroom - Full, Walk-In Closet(s), Closet, Closet/Cabinets - Custom Built, Recessed Lighting, Flooring - Engineered Hardwood
- Level: Basement
Kitchen
- Features: Flooring - Hardwood, Countertops - Stone/Granite/Solid, Kitchen Island, Exterior Access, Open Floorplan, Stainless Steel Appliances, Lighting - Pendant
- Level: First
Living room
- Features: Flooring - Hardwood, Window(s) - Bay/Bow/Box, Open Floorplan, Recessed Lighting
- Level: First
Heating
- Forced Air, Natural Gas
Cooling
- Central Air
Appliances
- Included: Range, Dishwasher, Disposal, Microwave, Refrigerator, Washer, Dryer, Range Hood
- Laundry: Bathroom - Full, In Basement, In Unit
Features
- Bathroom - Full, Bathroom - Tiled With Shower Stall, Closet, Bathroom, Foyer, Finish - Sheetrock
- Flooring: Tile, Hardwood, Engineered Hardwood, Flooring - Stone/Ceramic Tile, Flooring - Hardwood
- Doors: Insulated Doors
- Windows: Insulated Windows
- Has basement: Yes
- Number of fireplaces: 2
- Fireplace features: Family Room, Living Room
- Common walls with other units/homes: Corner
Interior area
- Total structure area: 2,387
- Total interior livable area: 2,387 sqft
Property
Parking
- Total spaces: 2
- Parking features: Off Street
- Uncovered spaces: 2
Features
- Entry location: Unit Placement(Front,Back)
- Patio & porch: Patio
- Exterior features: Patio, Garden, Stone Wall
Details
- Parcel number: 754467
- Zoning: 9999
Construction
Type & style
- Home type: Townhouse
- Property subtype: Condominium, Townhouse
Materials
- Frame
- Roof: Shingle
Condition
- Year built: 2018
Utilities & green energy
- Electric: 200+ Amp Service
- Sewer: Public Sewer
- Water: Public
- Utilities for property: for Gas Range
Green energy
- Energy efficient items: Thermostat
Community & HOA
Community
- Features: Public Transportation, Shopping, Highway Access, Public School, T-Station
HOA
- Services included: Insurance, Maintenance Structure, Maintenance Grounds, Snow Removal, Reserve Funds
- HOA fee: $271 monthly
Location
- Region: Somerville
Financial & listing details
- Price per square foot: $534/sqft
- Tax assessed value: $931,000
- Annual tax amount: $5,848
- Date on market: 9/15/2026
- Exclusions: All Levelor Windows Treatments Included. Excluding Wall-Mounted Tvs An Alexa Security System
Price history
| Date | Event | Price |
|---|---|---|
| 6/4/2024 | Sold | $1,275,000+2%$534/sqft |
Source: MLS PIN #73222169 Report a problem | ||
| 4/22/2024 | Contingent | $1,250,000$524/sqft |
Source: MLS PIN #73222169 Report a problem | ||
| 4/10/2024 | Listed for sale | $1,250,000$524/sqft |
Source: MLS PIN #73222169 Report a problem | ||
Public tax history
Tax history is unavailable.
Neighborhood: Winter Hill
Nearby homes
- $1,079,2004 bd4 ba2.3k sqft34 Edgar Ave, Somerville, MA 02145Off Market

- $1,275,0004 bd4 ba2.3k sqft34 Edgar Ave, Somerville, MA 02145Sold
- $---- bd1 ba9.9k sqft34 Edgar Ave UNIT 1, Somerville, MA 02145Off Market
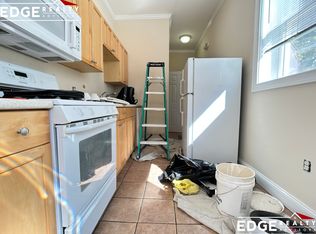
- $934,400-- bd-- ba-- sqft34 Edgar Ave #2, Somerville, MA 02145Off Market
- $6,8003 bd3 ba2.3k sqft36 Edgar Ave #2, Somerville, MA 02145For Rent
- $--4 bd1 ba1.2k sqft121 Heath St, Somerville, MA 02145Off Market
- $1,046,4003 bd2 ba1.8k sqft38 Edgar Ave #1, Somerville, MA 02145Off Market
- $1,267,5003 bd3 ba1.8k sqft38 Edgar Ave #2, Somerville, MA 02145Off Market
Nearby schools
GreatSchools rating
- 5/10Arthur D. Healey SchoolGrades: PK-8Distance: 0.1 mi
- 6/10Somerville High SchoolGrades: 9-12Distance: 0.7 mi
- 3/10Winter Hill Community SchoolGrades: PK-8Distance: 0.8 mi


Get pre-qualified for a loan
At Zillow Home Loans, we can pre-qualify you in as little as 5 minutes with no impact to your credit score.An equal housing lender. NMLS #10287.
- Massachusetts
- Middlesex County
- Somerville
- 02145
- Winter Hill
- 34 Edgar Ave Unit 34
