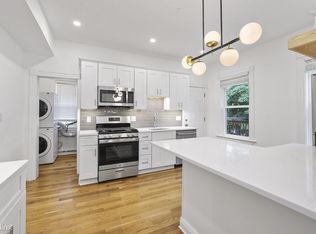
New condo conversion - stately building located on a desirable corner lot. This luxurious home has been stylishly updated with tiled bath with oversize walk in shower, designer kitchen, including custom cabinetry, stainless steel appliances and chic white quartz countertops & peninsula. This home has an open living room/kitchen with two large bedrooms and a third bonus room/home office. High ceilings, warm wood floors, designer light fixtures throughout. Convenient in-unit washer/dryer included. The basement is clean and bright and features a large exclusive use area for unit #1 with a private room and an updated 1/2 bath. A portion of the sunny yard is exclusive use for unit #1, perfect for gardening, your dog, al fresco gatherings. The location is a bikers and commuters dream, just 2 blocks to the Stony Brook Orange Line T Stop and the Southwest Corridor, a 4.1 mile contiguous bike/walk/jog path spanning from Forest Hills to Back Bay.
Sold for $599,500
$599,500
34 Egleston St #1, Boston, MA 02130
2beds
1,167sqft
Condominium
Built in 1905
-- sqft lot
$-- Zestimate®
$514/sqft
$2,922 Estimated rent
Home value
Not available
Estimated sales range
Not available
$2,922/mo
Zestimate® history
Owner options
List your home for rent
$2,922/mo
Rent Zestimate®
Find your next renter with Zillow Rental Manager. Plus, with online applications, you can quickly screen prospective tenants – for free.
$2,922/mo
Rent Zestimate®
Refinance and save
$4,061/mo
Est. payment
Refinancing to a lower rate could help reduce your monthly payments and save thousands over the life of the loan.
$4,061/mo
Est. payment
Explore your selling options
Work with a Zillow partner agent
Leverage their expertise and Zillow's premium Showcase listings to get your home seen by more buyers.
Get startedList with your own agent
Get your home in front of millions of buyers by listing it on Zillow.
Learn how to do itSell it yourself
Take full control of how buyers see your home on Zillow by listing For Sale by Owner (FSBO).
List your homeWhat's special
Third bonus roomHome officeLuxurious homeSunny yardPrivate roomSouthwest corridorStainless steel appliances
Zillow last checked:
Listing updated:
Listed by:
Bryan Szela 617-733-4318,
Insight Realty Group, Inc 617-522-7355,
Luis Maya 617-799-3423
Bought with:
The Shawn Sullivan Team
RE/MAX Andrew Realty Services
Source: MLS PIN,MLS#: 73225449
Facts & features
Interior
Bedrooms & bathrooms
- Bedrooms: 2
- Bathrooms: 2
- Full bathrooms: 1
- 1/2 bathrooms: 1
Heating
- Heat Pump
Cooling
- Heat Pump
Appliances
- Included: Range, Dishwasher, Disposal, Microwave, Refrigerator, Washer, Dryer
- Laundry: In Unit, Gas Dryer Hookup
Features
- Flooring: Wood, Tile
- Has basement: Yes
- Has fireplace: No
Interior area
- Total structure area: 1,167
- Total interior livable area: 1,167 sqft
Property
Parking
- Parking features: Open
- Has uncovered spaces: Yes
Features
- Exterior features: Fenced Yard
- Fencing: Fenced
Lot
- Size: 4,256 Square Feet
Details
- Parcel number: W:11 P:01337 S:000,1350227
- Zoning: RC
Construction
Type & style
- Home type: Condo
- Architectural style: Other (See Remarks)
- Property subtype: Condominium
Materials
- Frame
- Roof: Shingle
Condition
- Year built: 1905
- Major remodel year: 2024
Utilities & green energy
- Sewer: Public Sewer
- Water: Public
- Utilities for property: for Gas Range, for Gas Dryer
Community & HOA
Community
- Features: Public Transportation, Shopping, Tennis Court(s), Park, Walk/Jog Trails, Bike Path, Conservation Area, T-Station
HOA
- Services included: Water, Sewer, Snow Removal
- HOA fee: $342 monthly
Location
- Region: Boston
Financial & listing details
- Price per square foot: $514/sqft
- Tax assessed value: $726,500
- Annual tax amount: $9,355
- Date on market: 12/29/2025
- Listing terms: Contract
Price history
| Date | Event | Price |
|---|---|---|
| 6/7/2024 | Sold | $599,500+0.1%$514/sqft |
Source: MLS PIN #73225449 Report a problem | ||
| 5/5/2024 | Contingent | $599,000$513/sqft |
Source: MLS PIN #73225449 Report a problem | ||
| 4/30/2024 | Price change | $599,000-4.2%$513/sqft |
Source: MLS PIN #73225449 Report a problem | ||
| 4/18/2024 | Listed for sale | $625,000-6%$536/sqft |
Source: MLS PIN #73225449 Report a problem | ||
| 10/24/2022 | Listing removed | $665,000$570/sqft |
Source: MLS PIN #73047385 Report a problem | ||
| 10/12/2022 | Listed for sale | $665,000$570/sqft |
Source: MLS PIN #73047385 Report a problem | ||
| 8/27/2020 | Listing removed | $2,500$2/sqft |
Source: Coldwell Banker Realty - South End #72714816 Report a problem | ||
| 8/8/2020 | Price change | $2,500-3.8%$2/sqft |
Source: Coldwell Banker Residential Brokerage - Boston - South End #72703860 Report a problem | ||
| 8/5/2020 | Listed for rent | $2,600+6.1%$2/sqft |
Source: Coldwell Banker Residential Brokerage - Boston - South End #72703860 Report a problem | ||
| 7/30/2019 | Listing removed | $2,450$2/sqft |
Source: McCormack & Scanlan Real Estate #72529066 Report a problem | ||
| 7/17/2019 | Price change | $2,450-2%$2/sqft |
Source: McCormack & Scanlan Real Estate #72529066 Report a problem | ||
| 7/3/2019 | Listed for rent | $2,500+28.2%$2/sqft |
Source: McCormack & Scanlan Real Estate #72529066 Report a problem | ||
| 9/13/2014 | Listing removed | $1,950$2/sqft |
Source: McCormack & Scanlan LLC #71734427 Report a problem | ||
| 8/28/2014 | Listed for rent | $1,950$2/sqft |
Source: McCormack & Scanlan LLC #71734427 Report a problem | ||
Public tax history
Tax history is unavailable.
Neighborhood: Jamaica Plain
Nearby homes
- $655,0002 bd1 ba1.1k sqft34 Egleston St #3, Boston, MA 02130Sold

- $1,229,5006 bd4 ba4.1k sqft34 Egleston St, Jamaica Plain, MA 02130Off Market

- $--2 bd1 ba1k sqft34 Egleston St #2, Boston, MA 02130Off Market
- $--2 bd1 ba1k sqft30 Egleston St #1, Boston, MA 02130Off Market

- $1,249,1002 bd1 ba1k sqft30 Egleston St, Jamaica Plain, MA 02130Off Market
- $--2 bd1 ba1.1k sqft30 Egleston St #2, Jamaica Plain, MA 02130Off Market
- $524,4002 bd1 ba650 sqft30 Egleston St #3, Boston, MA 02130Off Market
- $1,415,1004 bd1 ba2.9k sqft26 Egleston St, Jamaica Plain, MA 02130Off Market
Nearby schools
GreatSchools rating
- 6/10Hernandez K-8 SchoolGrades: PK-6,8Distance: 0.1 mi
- NAEgleston Community High SchoolGrades: 9-12Distance: 0.1 mi
- 6/10Mendell Elementary SchoolGrades: PK-6Distance: 0.2 mi


Get pre-qualified for a loan
At Zillow Home Loans, we can pre-qualify you in as little as 5 minutes with no impact to your credit score.An equal housing lender. NMLS #10287.
- Massachusetts
- Suffolk County
- Boston
- 02130
- Jamaica Plain
- 34 Egleston St Unit 1
