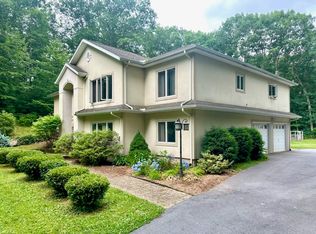
Great location!! 2+ miles from I-84 on a dead-end street. 4miles from UCONN. A rare piece of tranquility and privacy with a super convenient location. This home offers an easy open floorplan with a 2-story living room with a beautiful field stone fireplace. Kitchen has granite counter tops and a very efficient workspace. Dining room has french doors to a lovely spacious deck. The solarium off the living room is a charming room with beautiful views of the back yard and wall to wall windows. First floor bedroom has wall to wall carpet over hardwood. Upper level has all hardwood, huge primary bedroom, full bath and loft area.
Sold for $389,000
$389,000
34 Eldredge Mills Road Road, Willington, CT 06279
3beds
1,633sqft
Single Family Residence
Built in 1979
2.18 Acres Lot
$-- Zestimate®
$238/sqft
$2,798 Estimated rent
Home value
Not available
Estimated sales range
Not available
$2,798/mo
Zestimate® history
Loading...
Owner options
List your home for rent
$2,798/mo
Rent Zestimate®
Find your next renter with Zillow Rental Manager. Plus, with online applications, you can quickly screen prospective tenants – for free.
Learn more$2,798/mo
Rent Zestimate®
Refinance and save
$2,743/mo
Est. payment
Refinancing to a lower rate could help reduce your monthly payments and save thousands over the life of the loan.
See today's rates$2,743/mo
Est. payment
Explore your selling options
Work with a Zillow partner agent
Leverage their expertise and Zillow's premium Showcase listings to get your home seen by more buyers.
Get startedList with your own agent
Get your home in front of millions of buyers by listing it on Zillow.
Learn how to do itSell it yourself
Take full control of how buyers see your home on Zillow by listing For Sale by Owner (FSBO).
List your homeWhat's special
Zillow last checked:
Listing updated:
Listed by:
Helen M. Tangari 860-202-9178,
D.W. Fish Real Estate 860-871-1400
Bought with:
Raymond L. Malcolm, REB.0792212
Cornerstone Homes Plus, Inc.
Source: Smart MLS,MLS#: 24049572
Facts & features
Interior
Bedrooms & bathrooms
- Bedrooms: 3
- Bathrooms: 2
- Full bathrooms: 2
Primary bedroom
- Features: Hardwood Floor
- Level: Upper
- Area: 252 Square Feet
- Dimensions: 12 x 21
Bedroom
- Level: Main
- Area: 126 Square Feet
- Dimensions: 9 x 14
Bedroom
- Level: Upper
- Area: 132 Square Feet
- Dimensions: 12 x 11
Dining room
- Features: French Doors, Hardwood Floor
- Level: Main
- Area: 130 Square Feet
- Dimensions: 10 x 13
Living room
- Features: Cathedral Ceiling(s), Ceiling Fan(s), Fireplace, Hardwood Floor
- Level: Main
- Area: 180 Square Feet
- Dimensions: 12 x 15
Other
- Features: Tile Floor
- Level: Main
- Area: 260 Square Feet
- Dimensions: 13 x 20
Heating
- Baseboard, Heat Pump, Electric
Cooling
- Ductless
Appliances
- Included: Oven/Range, Microwave, Range Hood, Refrigerator, Freezer, Dishwasher, Washer, Dryer, Electric Water Heater, Water Heater
- Laundry: Lower Level
Features
- Wired for Data
- Doors: French Doors
- Windows: Thermopane Windows
- Basement: Full
- Attic: Pull Down Stairs
- Number of fireplaces: 1
Interior area
- Total structure area: 1,633
- Total interior livable area: 1,633 sqft
- Finished area above ground: 1,633
Property
Parking
- Total spaces: 1
- Parking features: Attached, Garage Door Opener
- Attached garage spaces: 1
Features
- Patio & porch: Porch, Deck
Lot
- Size: 2.18 Acres
- Features: Few Trees, Rolling Slope
Details
- Parcel number: 999999999
- Zoning: R80
Construction
Type & style
- Home type: SingleFamily
- Architectural style: Contemporary
- Property subtype: Single Family Residence
Materials
- Vertical Siding
- Foundation: Concrete Perimeter
- Roof: Asphalt
Condition
- New construction: No
- Year built: 1979
Utilities & green energy
- Sewer: Septic Tank
- Water: Well
Green energy
- Energy efficient items: Insulation, Windows
Community & neighborhood
Location
- Region: Willington
Price history
| Date | Event | Price |
|---|---|---|
| 12/3/2024 | Sold | $389,000+2.4%$238/sqft |
Source:  Smart MLS #24049572 Report a problem Smart MLS #24049572 Report a problem | ||
| 9/26/2024 | Listed for sale | $380,000$233/sqft |
Source: Smart MLS #24049572 Report a problem | ||
Public tax history
| Year | Property taxes | Tax assessment |
|---|---|---|
| 2025 | $5,063 +11.3% | $199,160 +48.3% |
| 2024 | $4,550 +5.4% | $134,270 |
| 2023 | $4,318 +2.8% | $134,270 |
| 2022 | $4,199 +4.3% | $134,270 |
| 2021 | $4,027 | $134,270 |
| 2020 | $4,027 -0.3% | $134,270 |
| 2019 | $4,040 -11.9% | $134,270 -11.9% |
| 2018 | $4,585 | $152,360 |
| 2017 | $4,585 +10.1% | $152,360 |
| 2015 | $4,166 | $152,360 |
| 2014 | $4,166 -4.9% | $152,360 -15.2% |
| 2013 | $4,381 +1.7% | $179,710 |
| 2012 | $4,306 +1.6% | $179,710 |
| 2011 | $4,238 +0.8% | $179,710 |
| 2010 | $4,205 +0.2% | $179,710 |
| 2009 | $4,196 +8.3% | $179,710 +24% |
| 2008 | $3,874 +3.7% | $144,970 |
| 2007 | $3,737 +0.8% | $144,970 |
| 2006 | $3,707 +0.2% | $144,970 |
| 2005 | $3,698 +3% | $144,970 |
| 2004 | $3,591 +12.4% | $144,970 +30.7% |
| 2003 | $3,195 +11.4% | $110,950 -27.1% |
| 1996 | $2,869 | $152,180 |
Find assessor info on the county website
Neighborhood: 06279
Nearby schools
GreatSchools rating
- 6/10Center SchoolGrades: PK-4Distance: 1 mi
- 7/10Hall Memorial SchoolGrades: 5-8Distance: 2.9 mi
- 8/10E. O. Smith High SchoolGrades: 9-12Distance: 5.9 mi
Schools provided by the listing agent
- Elementary: Center
- Middle: Hall
Source: Smart MLS. This data may not be complete. We recommend contacting the local school district to confirm school assignments for this home.


Get pre-qualified for a loan
At Zillow Home Loans, we can pre-qualify you in as little as 5 minutes with no impact to your credit score.An equal housing lender. NMLS #10287.
- Connecticut
- Tolland County
- Willington
- 06279
- 34 Eldredge Mills Road Road
Nearby cities
Nearby zip codes
Other Willington Topics
