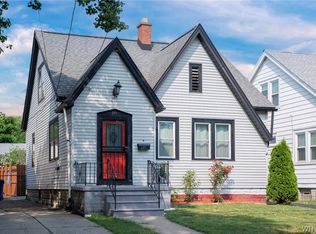
Must see inside! This beautifully maintained 2-bedroom home has been lovingly cared for and features updated mechanics, stunning hardwood floors and original wood trim, gorgeous glass doorknobs, built-in bookcases, and a gas fireplace that has never been used. The spacious attic offers excellent bonus space and was previously used as a bedroom. The kitchen features wood and steel cabinetry, while the updated bathroom includes a new fiberglass tub with tile surround, linen closet, and updated copper and LED plumbing. Additional highlights include some replacement windows, glass block basement windows, front and back porches, wall-to-wall carpeting, a fenced yard, cement driveway, and a detached 2-car garage with electricity. Pool table included!
Prior to Closing electric service will be changed to circuit breaker panel.
Sewer tax 289 - user fee - 361 ( 1 large tote)
Active
$154,900
34 Elgas St, Buffalo, NY 14207
2beds
1,406sqft
Single Family Residence
Built in 1920
3,484 Square Feet Lot
$-- Zestimate®
$110/sqft
$-- HOA
What's special
Gas fireplaceOriginal wood trimFront and back porchesFenced yardLinen closetBuilt-in bookcasesGlass block basement windows
- 1 day |
- 352 |
- 19 |
Zillow last checked:
Listing updated:
Listed by:
WNY Metro Roberts Realty 716-559-9972,
Mary Ann Hassett 716-559-9972
Source: NYSAMLSs,MLS#: B1698981 Originating MLS: Buffalo
Originating MLS: BuffaloFacts & features
Interior
Bedrooms & bathrooms
- Bedrooms: 2
- Bathrooms: 1
- Full bathrooms: 1
- Main level bathrooms: 1
- Main level bedrooms: 1
Bedroom 1
- Level: First
- Dimensions: 21.00 x 10.00
Bedroom 2
- Level: Second
- Dimensions: 13.00 x 11.00
Dining room
- Level: First
- Dimensions: 13.00 x 10.00
Kitchen
- Level: First
- Dimensions: 11.00 x 9.00
Living room
- Level: First
- Dimensions: 20.00 x 11.00
Other
- Level: First
- Dimensions: 13.00 x 7.00
Other
- Level: Second
- Dimensions: 24.00 x 16.00
Heating
- Gas, Forced Air
Cooling
- Window Unit(s)
Appliances
- Included: Dryer, Gas Cooktop, Gas Oven, Gas Range, Gas Water Heater, Microwave, Refrigerator
- Laundry: In Basement
Features
- Separate/Formal Dining Room, Entrance Foyer, Eat-in Kitchen, Separate/Formal Living Room, Walk-In Pantry, Natural Woodwork, Bedroom on Main Level
- Flooring: Carpet, Hardwood, Varies, Vinyl
- Basement: Full
- Has fireplace: No
Interior area
- Total structure area: 1,406
- Total interior livable area: 1,406 sqft
Property
Parking
- Total spaces: 2
- Parking features: Detached, Garage
- Garage spaces: 2
Features
- Patio & porch: Covered, Open, Porch
- Exterior features: Concrete Driveway
Lot
- Size: 3,484 Square Feet
- Dimensions: 30 x 119
- Features: Rectangular, Rectangular Lot, Residential Lot
Details
- Parcel number: 1402000773300003009000
- Special conditions: Standard
Construction
Type & style
- Home type: SingleFamily
- Architectural style: Cape Cod
- Property subtype: Single Family Residence
Materials
- Composite Siding
- Foundation: Block
- Roof: Asphalt
Condition
- Resale
- Year built: 1920
Utilities & green energy
- Sewer: Connected
- Water: Connected, Public
- Utilities for property: Sewer Connected, Water Connected
Community & HOA
Location
- Region: Buffalo
Financial & listing details
- Price per square foot: $110/sqft
- Tax assessed value: $198,000
- Annual tax amount: $2,247
- Date on market: 7/20/2026
- Listing terms: Cash,Conventional,FHA,VA Loan
Estimated market value
Not available
Estimated sales range
Not available
Not available
Price history
| Date | Event | Price |
|---|---|---|
| 7/20/2026 | Listed for sale | $154,900+313.1%$110/sqft |
Source:  NYSAMLSs #B1698981 Report a problem NYSAMLSs #B1698981 Report a problem | ||
| 10/7/2003 | Sold | $37,500$27/sqft |
Source: Agent Provided Report a problem | ||
Public tax history
| Year | Property taxes | Tax assessment |
|---|---|---|
| 2025 | -- | $198,000 +112.9% |
| 2024 | -- | $93,000 |
| 2023 | -- | $93,000 |
| 2022 | -- | $93,000 |
| 2021 | -- | $93,000 |
| 2020 | -- | $93,000 +78.8% |
| 2019 | -- | $52,000 |
| 2018 | -- | $52,000 |
| 2017 | $1,009 +226.2% | $52,000 |
| 2016 | $309 | $52,000 |
| 2015 | -- | $52,000 |
| 2014 | -- | $52,000 |
| 2013 | -- | $52,000 |
| 2012 | -- | $52,000 |
| 2011 | -- | $52,000 |
| 2010 | -- | $52,000 |
| 2009 | -- | $52,000 |
| 2008 | -- | $52,000 |
| 2007 | -- | $52,000 |
| 2006 | -- | $52,000 |
| 2005 | -- | $52,000 |
| 2004 | -- | $52,000 |
| 2003 | -- | $52,000 |
| 2002 | -- | $52,000 |
| 2001 | -- | $52,000 -14.2% |
| 2000 | -- | $60,600 |
Find assessor info on the county website
Monthly payment
Climate risks
Neighborhood: Riverside Park
Nearby schools
GreatSchools rating
- 8/10Ps 65 Roosevelt AcademyGrades: PK-4Distance: 0.3 mi
- 4/10Grabiarz Campus School 79Grades: PK-8Distance: 0.9 mi
- 6/10Middle Early College High SchoolGrades: 9-12Distance: 3.8 mi
Schools provided by the listing agent
- District: Buffalo
Source: NYSAMLSs. This data may not be complete. We recommend contacting the local school district to confirm school assignments for this home.
- $219,5004 bd2 ba1.5k sqft38 Elgas St, Buffalo, NY 14207Off Market
- $170,8003 bd1 ba1.2k sqft32 Elgas St, Buffalo, NY 14207Off Market
- $198,3003 bd1 ba1.2k sqft40 Elgas St, Buffalo, NY 14207Off Market
- $184,5003 bd1 ba1k sqft26 Elgas St, Buffalo, NY 14207Off Market
- $180,0003 bd1 ba1.3k sqft57 Argus St, Buffalo, NY 14207Sold
- $184,1003 bd1 ba1.5k sqft22 Elgas St, Buffalo, NY 14207Off Market
- $244,3006 bd2 ba2.5k sqft61 Argus St, Buffalo, NY 14207Off Market
- $211,2003 bd1 ba1.7k sqft207 Roesch Ave, Buffalo, NY 14207Off Market
A local agent can set up tours, give advice and negotiate with sellers.
Similar homes
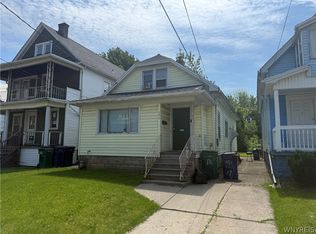
- $179,9993 bd1 ba1.4k sqft295 Skillen St, Buffalo, NY 14207For Sale
 MLS ID #B1699266, Amit Rai, Listing by: Keller Williams Realty WNY. NYSAMLSs
 - $159,9004 bd2 ba1.3k sqft171 Roesch Ave, Buffalo, NY 14207For Sale
 MLS ID #B1663546, Emmanuel Williams, Listing by: WNY Metro Roberts Realty. NYSAMLSs
 - $129,9003 bd2 ba1k sqft99 Mayer Ave, Buffalo, NY 14207For Sale
 MLS ID #B1699737, Carolyn M Alessi, Listing by: HUNT Real Estate Corporation. NYSAMLSs
 - $149,9003 bd1 ba1.2k sqft38 Argus St, Buffalo, NY 14207For Sale
 MLS ID #B1663545, Emmanuel Williams, Listing by: WNY Metro Roberts Realty. NYSAMLSs
 - $159,9004 bd2 ba1.6k sqft32 Wyandotte Ave, Buffalo, NY 14207For SaleMLS ID #B1664094, Emmanuel Williams, Listing by: WNY Metro Roberts Realty. NYSAMLSs
- $154,9004 bd1 ba1.3k sqft228 Newfield St, Buffalo, NY 14207For SaleMLS ID #B1664087, Emmanuel Williams, Listing by: WNY Metro Roberts Realty. NYSAMLSs
- $154,9004 bd1 ba1.2k sqft124 Newfield St, Buffalo, NY 14207For SaleMLS ID #B1664104, Emmanuel Williams, Listing by: WNY Metro Roberts Realty. NYSAMLSs
- $134,9004 bd1 ba1.1k sqft88 Newfield St, Buffalo, NY 14207For SaleMLS ID #B1696413, Emmanuel Williams, Listing by: WNY Metro Roberts Realty. NYSAMLSs
- $149,9003 bd1 ba1.3k sqft114 Newfield St, Buffalo, NY 14207For SaleMLS ID #B1668274, Emmanuel Williams, Listing by: WNY Metro Roberts Realty. NYSAMLSs
- $164,9003 bd2 ba1.3k sqft146 Evelyn St, Buffalo, NY 14207For SaleMLS ID #B1652837, Emmanuel Williams, Listing by: WNY Metro Roberts Realty. NYSAMLSs
- $170,0005 bd2 ba2k sqft114 School St, Buffalo, NY 14213For SaleMLS ID #B1700191, Raqib Mahmud, Listing by: HUNT Real Estate Corporation. NYSAMLSs
- $144,9004 bd2 ba1.6k sqft58 Eckhert St, Buffalo, NY 14207For SaleMLS ID #B1667991, Emmanuel Williams, Listing by: WNY Metro Roberts Realty. NYSAMLSs
- $154,9003 bd2 ba1.2k sqft23 Albert Ave, Buffalo, NY 14207For SaleMLS ID #B1690633, Emmanuel Williams, Listing by: WNY Metro Roberts Realty. NYSAMLSs
- $144,9003 bd1 ba1.2k sqft112 Rosedale St, Buffalo, NY 14207For SaleMLS ID #B1654763, Emmanuel Williams, Listing by: WNY Metro Roberts Realty. NYSAMLSs
- $149,9003 bd1 ba990 sqft187 Condon Ave, Buffalo, NY 14207For SaleMLS ID #B1664412, Emmanuel Williams, Listing by: WNY Metro Roberts Realty. NYSAMLSs
- $149,9003 bd1 ba1k sqft337 Crowley Ave, Buffalo, NY 14207For SaleMLS ID #B1690267, Nancy A Rehak, Listing by: Howard Hanna WNY Inc.. NYSAMLSs
- $159,9002 bd1 ba1.3k sqft40 Condon Ave, Buffalo, NY 14207For SaleMLS ID #B1687761, Emmanuel Williams, Listing by: WNY Metro Roberts Realty. NYSAMLSs
- $139,9003 bd1 ba1.1k sqft79 Henrietta Ave, Buffalo, NY 14207For SaleMLS ID #B1658183, Emmanuel Williams, Listing by: WNY Metro Roberts Realty. NYSAMLSs
- $139,9004 bd1 ba1.5k sqft240 Crowley Ave, Buffalo, NY 14207For SaleMLS ID #B1690619, Emmanuel Williams, Listing by: WNY Metro Roberts Realty. NYSAMLSs
- $159,0004 bd1 ba1.5k sqft463 East St, Buffalo, NY 14207For SaleMLS ID #B1667755, Ann Finneran, Listing by: Red Door Real Estate WNY LLC. NYSAMLSs
