Come and take a look at this BEAUTIFUL, MOVE IN READY home that is close to shopping and public transportation. This home has off street parking plus a nice private yard for you to enjoy with a new patio for grilling and relaxing. The first floor boasts a fully applianced kitchen with granite countertops, a dining area, living room, full bath plus a separate laundry area all with laminate flooring. Venture up to the second floor to see the three bedrooms all with wall to wall carpeting. There is also a full basement for ample storage!
Sold for $377,000
$377,000
34 Elmwood Ave, Lowell, MA 01850
3beds
1,031sqft
Single Family Residence
Built in 1900
1,742 Square Feet Lot
$381,400 Zestimate®
$366/sqft
$2,566 Estimated rent
Home value
$381,400
$351,000 - $416,000
$2,566/mo
Zestimate® history
Owner options
List your home for rent
$2,566/mo
Rent Zestimate®
Find your next renter with Zillow Rental Manager. Plus, with online applications, you can quickly screen prospective tenants – for free.
$2,566/mo
Rent Zestimate®
Refinance and save
$2,352/mo
Est. payment
Refinancing to a lower rate could help reduce your monthly payments and save thousands over the life of the loan.
$2,352/mo
Est. payment
Explore your selling options
Work with a Zillow partner agent
Leverage their expertise and Zillow's premium Showcase listings to get your home seen by more buyers.
Get startedList with your own agent
Get your home in front of millions of buyers by listing it on Zillow.
Learn how to do itSell it yourself
Take full control of how buyers see your home on Zillow by listing For Sale by Owner (FSBO).
List your homeWhat's special
New patioPrivate yardFully applianced kitchenGranite countertopsWall to wall carpetingLaminate flooringOff street parking
Zillow last checked:
Listing updated:
Listed by:
Wayne Simmons 978-319-2867,
Dick Lepine Real Estate,Inc. 978-441-2100
Bought with:
Herby Charmant
Redfin Corp.
Source: MLS PIN,MLS#: 73320058
Facts & features
Interior
Bedrooms & bathrooms
- Bedrooms: 3
- Bathrooms: 1
- Full bathrooms: 1
Primary bedroom
- Features: Flooring - Wall to Wall Carpet
- Level: Second
Bedroom 2
- Features: Flooring - Wall to Wall Carpet
- Level: Second
Bedroom 3
- Features: Flooring - Wall to Wall Carpet
- Level: Second
Bathroom 1
- Features: Flooring - Laminate
- Level: First
Dining room
- Features: Flooring - Laminate
- Level: First
Kitchen
- Features: Flooring - Laminate
- Level: First
Living room
- Features: Flooring - Laminate
- Level: First
Heating
- Natural Gas
Cooling
- Central Air
Appliances
- Included: Gas Water Heater, Range, Dishwasher, Microwave, Refrigerator
- Laundry: Flooring - Laminate, First Floor
Features
- Flooring: Carpet, Laminate
- Doors: Insulated Doors
- Windows: Insulated Windows
- Basement: Full
- Has fireplace: No
Interior area
- Total structure area: 1,031
- Total interior livable area: 1,031 sqft
Property
Parking
- Total spaces: 1
- Parking features: Paved Drive, Off Street
- Uncovered spaces: 1
Accessibility
- Accessibility features: No
Lot
- Size: 1,742 Square Feet
Details
- Parcel number: 3189509
- Zoning: USF
Construction
Type & style
- Home type: SingleFamily
- Architectural style: Colonial
- Property subtype: Single Family Residence
Materials
- Frame
- Foundation: Stone
- Roof: Shingle
Condition
- Year built: 1900
Utilities & green energy
- Electric: Circuit Breakers
- Sewer: Public Sewer
- Water: Public
Community & HOA
Community
- Features: Public Transportation, Shopping, Medical Facility
HOA
- Has HOA: No
Location
- Region: Lowell
Financial & listing details
- Price per square foot: $366/sqft
- Tax assessed value: $289,100
- Annual tax amount: $3,443
- Date on market: 1/15/2026
- Road surface type: Paved
Price history
| Date | Event | Price |
|---|---|---|
| 2/11/2025 | Sold | $377,000-0.8%$366/sqft |
Source: MLS PIN #73320058 Report a problem | ||
| 12/16/2024 | Listed for sale | $379,900+44.2%$368/sqft |
Source: MLS PIN #73320058 Report a problem | ||
| 7/31/2020 | Sold | $263,400+1.3%$255/sqft |
Source: Public Record Report a problem | ||
| 6/18/2020 | Listed for sale | $259,900$252/sqft |
Source: Dick Lepine Real Estate,Inc. #72674443 Report a problem | ||
| 6/18/2020 | Pending sale | $259,900$252/sqft |
Source: Dick Lepine Real Estate,Inc. #72674443 Report a problem | ||
| 6/16/2020 | Listed for sale | $259,900+116.6%$252/sqft |
Source: Dick Lepine Real Estate,Inc. #72674443 Report a problem | ||
| 5/14/2020 | Sold | $120,000+30.4%$116/sqft |
Source: Public Record Report a problem | ||
| 12/8/2005 | Sold | $92,000$89/sqft |
Source: Public Record Report a problem | ||
Public tax history
| Year | Property taxes | Tax assessment |
|---|---|---|
| 2025 | $3,656 +6.2% | $318,500 +10.2% |
| 2024 | $3,443 +5.8% | $289,100 +10.4% |
| 2023 | $3,253 +37.7% | $261,900 +49.2% |
| 2022 | $2,362 | $175,500 |
| 2021 | $2,362 +4.5% | $175,500 +3.7% |
| 2020 | $2,261 +14.3% | $169,200 +20.1% |
| 2019 | $1,978 +2.3% | $140,900 +4.9% |
| 2018 | $1,933 +4.1% | $134,300 +8% |
| 2017 | $1,856 +3.4% | $124,400 +5.1% |
| 2016 | $1,795 | $118,400 |
Find assessor info on the county website
Neighborhood: Centralville
Nearby homes
- $399,4003 bd1 ba1.1k sqft38 Elmwood Ave, Lowell, MA 01850Off Market
- $473,3004 bd2 ba1.3k sqft32 Elmwood Ave, Lowell, MA 01850Off Market
- $351,1002 bd2 ba1k sqft33 Elmwood Ave, Lowell, MA 01850Off Market
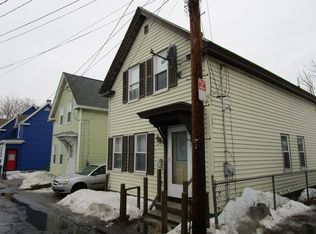
- $388,5002 bd2 ba1k sqft33 Elmwood Ave #0, Lowell, MA 01850Off Market
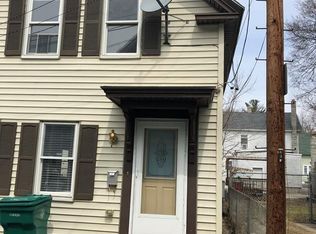
- $340,0003 bd1 ba1.1k sqft29 Elmwood Ave, Lowell, MA 01850Off Market
- $365,6003 bd1 ba977 sqft37 Elmwood Ave, Lowell, MA 01850Off Market
- $372,7002 bd1 ba848 sqft31 W 9th St, Lowell, MA 01850Off Market
- $455,9003 bd1 ba1.2k sqft37 Hampshire St, Lowell, MA 01850Off Market
Nearby schools
GreatSchools rating
- 4/10Greenhalge Elementary SchoolGrades: PK-4Distance: 0.4 mi
- 4/10Henry J Robinson Middle SchoolGrades: 5-8Distance: 0.4 mi
- 4/10Lowell High SchoolGrades: 9-12Distance: 0.6 mi
Get a cash offer in 3 minutes
Find out how much your home could sell for in as little as 3 minutes with a no-obligation cash offer.
Estimated market value
$381,400
Get a cash offer in 3 minutes
Find out how much your home could sell for in as little as 3 minutes with a no-obligation cash offer.
Estimated market value
$381,400
- Massachusetts
- Middlesex County
- Lowell
- 01850
- Centralville
- 34 Elmwood Ave
Nearby cities
Nearby neighborhoods
Nearby zip codes
Other Lowell Topics
