Sprawling 1.45-Acre Property with Pool & Expansion Potential! One of the most coveted properties in town, this sprawling 1.45-acre estate is now available for the first time in 50 years! Towering mature trees and a natural walnut grove create a picturesque and private setting, all within close proximity to downtown. The beautifully landscaped grounds feature a gazebo, a patio flowing from the kitchen and dining area, and an in-ground pool with a diving board, newer liner, heater, and brand-new pump. The side yard, once a separate buildable lot, offers future expansion potential, while two additional lots behind the home could nearly double the property's size. Inside, this mid-century modern home is a stunning blend of original character and thoughtful updates. Vaulted and beamed ceilings, floor-to-ceiling windows, original paneling, black brick, and a striking off-center fireplace create a timeless aesthetic. The main level is an entertainer's dream, with an oversized living room seamlessly connected to the kitchen, dining space, and covered patio. The lower-level family room, built on grade, features a fireplace and full-size patio doors leading to a terrace. With over 2,000 square feet of living space, the home offers three bedrooms, two updated bathrooms, and oak hardwood floors throughout the main living areas. A modernized kitchen and recent upgrades, including a newer roof, furnace, and air conditioner, add to the appeal. Rarely does a property of this size and caliber become available-don't miss this once-in-a-lifetime opportunity!
Closed
$482,500
34 Elmwood Dr, Oswego, IL 60543
3beds
2,016sqft
Single Family Residence
Built in 1963
1.45 Acres Lot
$514,200 Zestimate®
$239/sqft
$3,215 Estimated rent
Home value
$514,200
$483,000 - $550,000
$3,215/mo
Zestimate® history
Owner options
List your home for rent
$3,215/mo
Rent Zestimate®
Find your next renter with Zillow Rental Manager. Plus, with online applications, you can quickly screen prospective tenants – for free.
$3,215/mo
Rent Zestimate®
Refinance and save
$3,558/mo
Est. payment
Refinancing to a lower rate could help reduce your monthly payments and save thousands over the life of the loan.
$3,558/mo
Est. payment
Explore your selling options
Work with a Zillow partner agent
Leverage their expertise and Zillow's premium Showcase listings to get your home seen by more buyers.
Get startedList with your own agent
Get your home in front of millions of buyers by listing it on Zillow.
Learn how to do itSell it yourself
Take full control of how buyers see your home on Zillow by listing For Sale by Owner (FSBO).
List your homeWhat's special
Zillow last checked:
Listing updated:
Listed by:
Ryan Kurtz 630-251-5386,
john greene, Realtor
Bought with:
Kenneth Carn
Digital Realty
Source: MRED as distributed by MLS GRID,MLS#: 12295009
Facts & features
Interior
Bedrooms & bathrooms
- Bedrooms: 3
- Bathrooms: 2
- Full bathrooms: 2
Rooms
- Room types: No additional rooms
Primary bedroom
- Features: Flooring (Carpet), Window Treatments (Blinds)
- Level: Second
- Area: 132 Square Feet
- Dimensions: 12X11
Bedroom 2
- Features: Flooring (Carpet), Window Treatments (Blinds)
- Level: Second
- Area: 130 Square Feet
- Dimensions: 13X10
Bedroom 3
- Features: Flooring (Carpet), Window Treatments (Blinds)
- Level: Second
- Area: 120 Square Feet
- Dimensions: 12X10
Dining room
- Features: Flooring (Hardwood)
- Level: Main
- Area: 110 Square Feet
- Dimensions: 10X11
Family room
- Features: Flooring (Carpet), Window Treatments (Shutters)
- Level: Lower
- Area: 567 Square Feet
- Dimensions: 27X21
Kitchen
- Features: Kitchen (SolidSurfaceCounter), Flooring (Porcelain Tile), Window Treatments (Blinds, Shutters)
- Level: Main
- Area: 143 Square Feet
- Dimensions: 13X11
Laundry
- Level: Lower
- Area: 28 Square Feet
- Dimensions: 7X4
Living room
- Features: Flooring (Hardwood), Window Treatments (Blinds)
- Level: Main
- Area: 352 Square Feet
- Dimensions: 22X16
Heating
- Natural Gas, Forced Air
Cooling
- Central Air
Appliances
- Included: Range, Microwave, Dishwasher, Refrigerator, Disposal
Features
- Cathedral Ceiling(s), Beamed Ceilings, Open Floorplan
- Flooring: Hardwood
- Doors: Storm Door(s)
- Basement: Finished,Daylight
- Number of fireplaces: 1
- Fireplace features: Wood Burning, Family Room
Interior area
- Total structure area: 2,016
- Total interior livable area: 2,016 sqft
Property
Parking
- Total spaces: 2
- Parking features: Concrete, Garage Door Opener, Heated Garage, On Site, Garage Owned, Attached, Garage
- Attached garage spaces: 2
- Has uncovered spaces: Yes
Accessibility
- Accessibility features: No Disability Access
Features
- Levels: Tri-Level
- Patio & porch: Patio
- Pool features: In Ground
- Has view: Yes
Lot
- Size: 1.45 Acres
- Dimensions: 319X194X337X180
- Features: Mature Trees, Views
Details
- Additional structures: Gazebo, Shed(s)
- Additional parcels included: 0317251013
- Parcel number: 0317251005
- Special conditions: None
- Other equipment: Ceiling Fan(s), Sump Pump
Construction
Type & style
- Home type: SingleFamily
- Property subtype: Single Family Residence
Materials
- Brick
- Foundation: Concrete Perimeter
- Roof: Asphalt
Condition
- New construction: No
- Year built: 1963
Utilities & green energy
- Electric: Fuses, 200+ Amp Service
- Sewer: Public Sewer
- Water: Public
Community & HOA
Community
- Features: Street Paved
- Security: Carbon Monoxide Detector(s)
HOA
- Services included: None
Location
- Region: Oswego
Financial & listing details
- Price per square foot: $239/sqft
- Tax assessed value: $411,225
- Annual tax amount: $10,689
- Date on market: 3/11/2025
- Listing terms: Conventional
- Ownership: Fee Simple
Price history
| Date | Event | Price |
|---|---|---|
| 5/30/2025 | Sold | $482,500-3.4%$239/sqft |
Source:  MRED as distributed by MLS GRID #12295009 Report a problem MRED as distributed by MLS GRID #12295009 Report a problem | ||
| 4/30/2025 | Contingent | $499,500$248/sqft |
Source: MRED as distributed by MLS GRID #12295009 Report a problem | ||
| 4/15/2025 | Price change | $499,500-3.8%$248/sqft |
Source: MRED as distributed by MLS GRID #12295009 Report a problem | ||
| 3/26/2025 | Listed for sale | $519,000$257/sqft |
Source: MRED as distributed by MLS GRID #12295009 Report a problem | ||
| 3/22/2025 | Contingent | $519,000$257/sqft |
Source: MRED as distributed by MLS GRID #12295009 Report a problem | ||
| 3/11/2025 | Listed for sale | $519,000$257/sqft |
Source: MRED as distributed by MLS GRID #12295009 Report a problem | ||
Public tax history
| Year | Property taxes | Tax assessment |
|---|---|---|
| 2024 | $11,031 +5.7% | $137,075 +15% |
| 2023 | $10,440 +11.9% | $119,196 +9% |
| 2022 | $9,333 +0.6% | $109,354 +4% |
| 2021 | $9,277 +1.1% | $105,148 +2% |
| 2020 | $9,174 +10.1% | $103,087 +2% |
| 2019 | $8,336 | $101,066 +7.1% |
| 2018 | $8,336 | $94,392 +4% |
| 2017 | -- | $90,761 +4% |
| 2016 | $7,933 -1.4% | $87,270 +3% |
| 2015 | $8,043 | $84,728 +6% |
| 2014 | $8,043 | $79,932 -1.1% |
| 2013 | -- | $80,788 -3% |
| 2012 | -- | $83,321 -7% |
| 2011 | -- | $89,593 -15% |
| 2010 | -- | $105,358 -3.8% |
| 2009 | -- | $109,571 +7.3% |
| 2008 | -- | $102,152 +3% |
| 2007 | -- | $99,176 |
| 2006 | $7,095 | $99,176 +6.7% |
| 2005 | -- | $92,949 +6.5% |
| 2004 | $6,349 +10.9% | $87,276 +4.2% |
| 2003 | $5,724 | $83,731 +8.5% |
| 2002 | $5,724 +5.5% | $77,172 +2.9% |
| 2001 | $5,424 +2.9% | $74,997 +5.5% |
| 2000 | $5,272 | $71,087 |
Find assessor info on the county website
Neighborhood: 60543
Nearby homes
- $830,8005 bd7 ba5.5k sqft144 Stone Gate Dr, Oswego, IL 60543Off Market
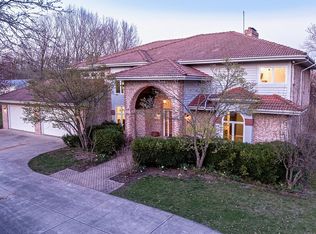
- $65,184-- bd-- ba-- sqft144 Stone Gate Dr, Oswego, IL 60543Off Market
- $387,7003 bd2 ba1.4k sqft39 Elmwood Dr, Oswego, IL 60543Off Market

- $400,300-- bd-- ba-- sqft44 Elmwood Dr, Oswego, IL 60543Off Market
- $349,400-- bd-- ba1.3k sqft192 Ashlawn Ave, Oswego, IL 60543Off Market
- $341,5004 bd2 ba1.1k sqft22 Elmwood Dr, Oswego, IL 60543Off Market
- $388,800-- bd-- ba-- sqft52 Elmwood Dr, Oswego, IL 60543Off Market
- $650,2005 bd4 ba4.9k sqft128 Stone Gate Dr, Oswego, IL 60543Off Market
Nearby schools
GreatSchools rating
- 6/10Old Post Elementary SchoolGrades: K-5Distance: 1.4 mi
- 5/10Thompson Jr High SchoolGrades: 6-8Distance: 0.8 mi
- 8/10Oswego High SchoolGrades: 9-12Distance: 0.5 mi
Schools provided by the listing agent
- Elementary: Old Post Elementary School
- Middle: Thompson Junior High School
- High: Oswego High School
- District: 308
Source: MRED as distributed by MLS GRID. This data may not be complete. We recommend contacting the local school district to confirm school assignments for this home.
Get a cash offer in 3 minutes
Find out how much your home could sell for in as little as 3 minutes with a no-obligation cash offer.
Estimated market value
$514,200
Get a cash offer in 3 minutes
Find out how much your home could sell for in as little as 3 minutes with a no-obligation cash offer.
Estimated market value
$514,200
- Illinois
- Kendall County
- Oswego
- 60543
- 34 Elmwood Dr
Nearby cities
Nearby neighborhoods
Nearby zip codes
Other Oswego Topics
