Skip main navigation
Off market
  • $865,300

    34 Emerald St, Quincy, MA 02169

    4beds
    2,076sqft
    SingleFamily
    Built in 1972
    0.45 Acres Lot
    $865,300 Zestimate®
    $417/sqft
    $4,362 Estimated rent

    Home value

    $865,300

    $822,000 - $909,000

    $4,362/mo

    Zestimate® history
    Loading
    Loading...

    Owner options

    List your home for rent

    $4,362/mo

    Rent Zestimate®

    Find your next renter with Zillow Rental Manager. Plus, with online applications, you can quickly screen prospective tenants – for free.

    Learn more

    $4,362/mo

    Rent Zestimate®

    Refinance and save

    $5,357/mo

    Est. payment

    Refinancing to a lower rate could help reduce your monthly payments and save thousands over the life of the loan.

    See today's rates

    $5,357/mo

    Est. payment

    Explore your selling options

    Work with a Zillow partner agent

    Leverage their expertise and Zillow's premium Showcase listings to get your home seen by more buyers.

    Get started

    List with your own agent

    Get your home in front of millions of buyers by listing it on Zillow.

    Learn how to do it

    Sell it yourself

    Take full control of how buyers see your home on Zillow by listing For Sale by Owner (FSBO).

    List your home

    What's special

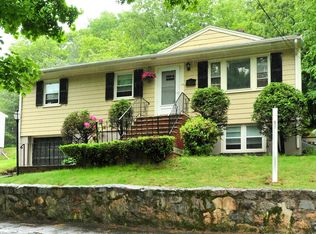
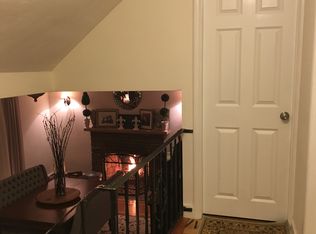
    Looking to escape the confines of the city but dreading the long commute of the suburbs? Welcome to "Qui-lton". Nestled on the Quincy-Milton line this 1/2 acre oasis is ideal for a growing family that is seeking room to roam. Steps from Cunningham Park and hiking trails around the old Quincy quarries. This home has received many updates inside and out. Enjoy a backyard like no other this close to the city during the summer while you cool off in the above ground pool. Cozy up in the family room with a fireplace that resembles a White Mt ski lodge during the cold winter nights. The property recently had a professionally installed irrigation system covering the front and rear yard, flower beds and a large vegetable garden. System includes a 3 yr pre-paid maintenance plan. The "heavy lifting" has been done by current owner come finish with your own personal touch.

    This property is off market, which means it's not currently listed for sale or rent on Zillow. This may be different from what's available on other websites or public sources.

    Facts & features

    Interior

    Bedrooms & bathrooms
    • Bedrooms: 4
    • Bathrooms: 2
    • Full bathrooms: 2
    Heating
    • Baseboard, Electric
    Appliances
    • Included: Dishwasher, Dryer, Microwave, Range / Oven, Refrigerator, Washer
    Features
    • Cable Available
    • Flooring: Tile, Carpet, Laminate
    • Basement: Residence
    • Has fireplace: Yes
    Interior area
    • Total interior livable area: 2,076 sqft

    Property

    Parking
    • Total spaces: 2
    • Parking features: Garage - Attached
    Features
    • Exterior features: Vinyl
    Lot
    • Size: 0.45 Acres
    Details
    • Parcel number: QUINM4124DB356L344

    Construction

    Type & style
    • Home type: SingleFamily
    Materials
    • Roof: Asphalt
    Condition
    • Year built: 1972

    Community & neighborhood

    Location
    • Region: Quincy

    Other

    Other facts
    • Amenities: Public Transportation, Shopping, Medical Facility, Highway Access, Public School, T-Station, Park, Walk/Jog Trails
    • Construction: Frame
    • Electric Feature: 200 Amps
    • Flooring: Tile, Wall To Wall Carpet, Laminate
    • Roof Material: Asphalt/Fiberglass Shingles
    • Utility Connections: For Electric Range, For Electric Dryer, Washer Hookup
    • Year Round: Yes
    • Energy Features: Storm Doors
    • Hot Water: Electric
    • Exterior: Vinyl
    • Appliances: Range, Dishwasher, Microwave, Refrigerator, Washer, Dryer
    • Bed2 Level: Second Floor
    • Bed3 Dscrp: Flooring - Wall To Wall Carpet
    • Bed3 Level: Second Floor
    • Bed4 Dscrp: Flooring - Wall To Wall Carpet
    • Bth1 Dscrp: Bathroom - Full, Flooring - Stone/Ceramic Tile, Countertops - Stone/Granite/Solid, Bathroom - Tiled With Tub & Shower
    • Interior Features: Cable Available
    • Mbr Level: Second Floor
    • Garage Parking: Attached
    • Bed2 Dscrp: Flooring - Wall To Wall Carpet
    • Kit Dscrp: Dining Area, Flooring - Stone/Ceramic Tile, Slider
    • Mbr Dscrp: Flooring - Wall To Wall Carpet
    • Bth2 Dscrp: Bathroom - Full, Flooring - Stone/Ceramic Tile, Countertops - Stone/Granite/Solid, Bathroom - Tiled With Tub & Shower
    • Fam Level: First Floor
    • Bed4 Level: First Floor
    • Insulation Feature: Fiberglass
    • Fam Dscrp: Fireplace, Flooring - Laminate
    • Heating: Electric, Electric Baseboard
    • Bth2 Level: First Floor
    • Bth1 Level: Second Floor
    • Kit Level: Second Floor
    • Cooling: Window Ac
    • Style: Raised Ranch
    • Lead Paint: Unknown
    • Exterior Features: Deck, Patio, Professional Landscaping, Sprinkler System, Garden Area, Storage Shed
    • Foundation: Poured Concrete
    • Laundry Dscrp: Dryer Hookup - Electric, Washer Hookup, Laundry Sink
    • Laundry Level: First Floor
    • Liv Dscrp: Flooring - Wall To Wall Carpet
    • Road Type: Public, Sidewalk
    • Lot Description: Scenic View(s), Gentle Slope
    • Sf Type: Detached
    • Basement Feature: Finished
    • Liv Level: Second Floor
    • CONTINGENCY_TYPE: Inspection

    Price history

    DateEventPrice
    3/22/2021Sold$685,000+2.4%$330/sqft
    Source: Public Record Report a problem
    12/15/2020Pending sale$669,000$322/sqft
    Source: Compass #72766286 Report a problem
    12/11/2020Listed for sale$669,000+41.7%$322/sqft
    Source: Compass #72766286 Report a problem
    5/20/2016Sold$472,000-5.2%$227/sqft
    Source: Public Record Report a problem
    3/21/2016Pending sale$497,900$240/sqft
    Source: TradeWinds Realty Group LLC #71934685 Report a problem
    11/19/2015Listed for sale$497,900$240/sqft
    Source: TradeWinds Realty Group LLC #71934685 Report a problem

    Public tax history

    YearProperty taxesTax assessment
    2025$7,695 +6%$667,400 +3.6%
    2024$7,258 +8.2%$644,000 +6.8%
    2023$6,709 +5.4%$602,800 +13.5%
    2022$6,364 +6.6%$531,200 +8%
    2021$5,970 +7%$491,800 +9.6%
    2020$5,577 +3.2%$448,700 +4.2%
    2019$5,405 -1.3%$430,700 +4.9%
    2018$5,477 -0.8%$410,600 +5.4%
    2017$5,522 +9.1%$389,700 +10.6%
    2016$5,060 +3.3%$352,400 +5.1%
    2015$4,897 +2%$335,400 +3.8%
    2014$4,803 -1%$323,200 -3.4%
    2013$4,852 +2%$334,600 -3.2%
    2012$4,755 +2.5%$345,800
    2011$4,641 -0.5%$345,800 -2%
    2010$4,664 -0.8%$352,800 -5.4%
    2009$4,701 +8.5%$373,100 -6.7%
    2008$4,333 -1.4%$400,100 -5%
    2007$4,395 -0.3%$421,000 -1.4%
    2006$4,410 +5.4%$426,900 +10.6%
    2005$4,185 -10.6%$386,100 +3.7%
    2004$4,679 +30.3%$372,500 +41.3%
    2003$3,592 +25.6%$263,700 +46.9%
    2001$2,861 +4.6%$179,500
    1999$2,736 $179,500

    Find assessor info on the county website

    Neighborhood: 02169

    Nearby schools

    GreatSchools rating
    Get a cash offer in 3 minutes
    Find out how much your home could sell for in as little as 3 minutes with a no-obligation cash offer.
    Estimated market value
    $865,300
    Get a cash offer in 3 minutes
    Find out how much your home could sell for in as little as 3 minutes with a no-obligation cash offer.
    Estimated market value
    $865,300