One of the MORE AFFORDABLE trilevels in Belle Aire! This home has room left for EXTRA EQUITY! Walking through the front door into the LIVING ROOM you'll immediately notice the BAY WINDOW and the HARDWOOD FLOORS. Walk past the bay window and into the DINING AREA of the kitchen with hardwood floors and GARDEN WINDOW. PLENTY OF CABINETS and counter tops in the light kitchen and ceiling fan with light plus SLIDING DOORS to the patio. Taking a few steps DOWNSTAIRS you'll notice the large FAMILY ROOM with FIREPLACE for the kids to play or have their friends in. There is a FULL BATHROOM ready for you to add a new sink plus the utility room there, also, a SPACIOUS 4TH BEDROOM or office. Walk into the 2 CAR ATTACHED GARAGE. WALKING UPSTAIRS you'll be greeted by a bathroom and 3 bedrooms. You'll appreciate the LARGE 16'X11' MASTER BEDROOM with double closets and BALCONY. Want to grill out tonight? Go to the kitchen and go out the SLIDING DOORS to the CONCRETE PATIO. The home is on a corner lot that is just over 1/4 ACRE and has a FENCED IN back yard. Seller offering HOME WARRANTY as noted below. NEW ROOF 2019. Some of the places located NEARBY are RESTAURANTS such as JIMMY JO'S BBQ, Flight 102 Wine Bar, Koi's Asian Bistro, BRICKSTONE BREWERY and Restaurant, Nancy's Pizza, CANDY AND CAKE and more. SHOPPING and services like Girard Ace Hardware, MUNICIPAL BANK, Riverside Bourbonnais Campus, CONNECT ROASTERS, St. Mary's Regional Cancer Center, Exploration Station Children's Museum, ANDAUL JEWELERS, Riverside Health Fitness Center and more. OLIVET UNIVERSITY, Bradley/Bourbonnais Community High School (ranked #1 High School in Kankakee County & #160 High School in IL by 2025 U. S. News & World Report), BUGC and Kankakee Community College (KCC) for your EDUCATIONAL NEEDS! Recreational opportunities like STRICKLER PLANETARIUM, Adventure Commons, Dynamo Soccer, Bradley-Bourbonnais Youth Softball League, PERRY FARM, Kankakee River State Park and UPCOMING MATTEL INDOOR WATER PARK! EVENTS include the Bourbonnais Friendship Festival, CHOCOLATE TOUR, Annual Food Truck Fest and other events at THE GROVE with music and other highlights. Jump on I-57 EXIT 315 for a 1 hour drive to CHICAGO or 1 1/2 hours to CHAMPAIGN! The CENTRAL LOCATION is just a short distance from Rt 45, Rt 102, Olivet, Perry Farm and the new Bourbonnais' Community Campus-THE GROVE! Being sold 'As Is" yet you can ask for 1 year AHS BRAND HOME WARRANTY for peace of mind! Reasonable offers encouraged. Start Packin'!
Closed
$235,000
34 Emery Dr, Bourbonnais, IL 60914
4beds
1,728sqft
Single Family Residence
Built in 1973
0.26 Acres Lot
$235,800 Zestimate®
$136/sqft
$2,268 Estimated rent
Home value
$235,800
$215,000 - $259,000
$2,268/mo
Zestimate® history
Owner options
List your home for rent
$2,268/mo
Rent Zestimate®
Find your next renter with Zillow Rental Manager. Plus, with online applications, you can quickly screen prospective tenants – for free.
$2,268/mo
Rent Zestimate®
Refinance and save
$1,815/mo
Est. payment
Refinancing to a lower rate could help reduce your monthly payments and save thousands over the life of the loan.
$1,815/mo
Est. payment
Explore your selling options
Work with a Zillow partner agent
Leverage their expertise and Zillow's premium Showcase listings to get your home seen by more buyers.
Get startedList with your own agent
Get your home in front of millions of buyers by listing it on Zillow.
Learn how to do itSell it yourself
Take full control of how buyers see your home on Zillow by listing For Sale by Owner (FSBO).
List your homeWhat's special
Ceiling fan with lightBay windowUtility roomGarden windowHardwood floors
Zillow last checked:
Listing updated:
Listed by:
Berry McCracken, GRI,SRES 815-954-7761,
Coldwell Banker Realty
Bought with:
Mike Randazzo
Berkshire Hathaway HomeServices Speckman Realty
Source: MRED as distributed by MLS GRID,MLS#: 12615194
Facts & features
Interior
Bedrooms & bathrooms
- Bedrooms: 4
- Bathrooms: 2
- Full bathrooms: 2
Rooms
- Room types: No additional rooms
Primary bedroom
- Features: Flooring (Carpet), Window Treatments (All)
- Level: Second
- Area: 176 Square Feet
- Dimensions: 16X11
Bedroom 2
- Features: Flooring (Carpet), Window Treatments (All)
- Level: Second
- Area: 110 Square Feet
- Dimensions: 11X10
Bedroom 3
- Features: Flooring (Carpet), Window Treatments (All)
- Level: Second
- Area: 99 Square Feet
- Dimensions: 11X9
Bedroom 4
- Features: Flooring (Vinyl), Window Treatments (All)
- Level: Lower
- Area: 154 Square Feet
- Dimensions: 14X11
Family room
- Features: Flooring (Vinyl), Window Treatments (All)
- Level: Lower
- Area: 288 Square Feet
- Dimensions: 24X12
Kitchen
- Features: Kitchen (Eating Area-Table Space), Flooring (Hardwood), Window Treatments (All)
- Level: Main
- Area: 220 Square Feet
- Dimensions: 20X11
Laundry
- Features: Flooring (Vinyl)
- Level: Lower
- Area: 40 Square Feet
- Dimensions: 8X5
Living room
- Features: Flooring (Hardwood), Window Treatments (All)
- Level: Main
- Area: 204 Square Feet
- Dimensions: 17X12
Heating
- Natural Gas, Forced Air
Cooling
- Central Air
Appliances
- Included: Range, Dishwasher, Refrigerator, Washer, Dryer, Disposal, Range Hood
- Laundry: Main Level, Gas Dryer Hookup
Features
- 1st Floor Bedroom, 1st Floor Full Bath
- Flooring: Hardwood, Carpet
- Windows: Drapes
- Basement: Crawl Space
- Attic: Unfinished
- Number of fireplaces: 1
- Fireplace features: Wood Burning, Attached Fireplace Doors/Screen, Family Room
Interior area
- Total structure area: 0
- Total interior livable area: 1,728 sqft
Property
Parking
- Total spaces: 2.5
- Parking features: Asphalt, Garage Door Opener, Yes, Garage Owned, Attached, Garage
- Attached garage spaces: 2.5
- Has uncovered spaces: Yes
Accessibility
- Accessibility features: No Disability Access
Features
- Levels: Tri-Level
- Patio & porch: Patio
- Fencing: Fenced
Lot
- Size: 0.26 Acres
- Dimensions: 85x133
- Features: Corner Lot
Details
- Additional structures: Shed(s)
- Parcel number: 17091821401400
- Zoning: SINGL
- Special conditions: Home Warranty
- Other equipment: TV-Cable, Ceiling Fan(s), Sump Pump
Construction
Type & style
- Home type: SingleFamily
- Property subtype: Single Family Residence
Materials
- Vinyl Siding
- Foundation: Block
- Roof: Asphalt
Condition
- New construction: No
- Year built: 1973
Details
- Warranty included: Yes
Utilities & green energy
- Electric: Circuit Breakers
- Sewer: Public Sewer
- Water: Public
Community & HOA
Community
- Features: Park, Curbs, Sidewalks, Street Lights, Street Paved
- Security: Carbon Monoxide Detector(s)
HOA
- Services included: None
Location
- Region: Bourbonnais
Financial & listing details
- Price per square foot: $136/sqft
- Tax assessed value: $221,769
- Annual tax amount: $6,216
- Date on market: 4/12/2026
- Listing terms: Conventional
- Ownership: Fee Simple
Price history
| Date | Event | Price |
|---|---|---|
| 6/25/2026 | Sold | $235,000-2.1%$136/sqft |
Source:  MRED as distributed by MLS GRID #12615194 Report a problem MRED as distributed by MLS GRID #12615194 Report a problem | ||
| 5/24/2026 | Contingent | $239,987$139/sqft |
Source: MRED as distributed by MLS GRID #12615194 Report a problem | ||
| 5/1/2026 | Price change | $239,987-4%$139/sqft |
Source: MRED as distributed by MLS GRID #12615194 Report a problem | ||
| 4/12/2026 | Listed for sale | $250,000+108.3%$145/sqft |
Source: MRED as distributed by MLS GRID #12615194 Report a problem | ||
| 11/21/2000 | Sold | $120,000$69/sqft |
Source: MRED as distributed by MLS GRID #08200856 Report a problem | ||
Public tax history
| Year | Property taxes | Tax assessment |
|---|---|---|
| 2024 | $5,625 +12.8% | $73,923 +10.9% |
| 2023 | $4,988 +4.9% | $66,630 +8.4% |
| 2022 | $4,753 +4.9% | $61,442 +5% |
| 2021 | $4,529 +3.1% | $58,507 +4.6% |
| 2020 | $4,392 +6.7% | $55,934 +6.9% |
| 2019 | $4,116 +4.9% | $52,305 +2.6% |
| 2018 | $3,924 | $50,960 +2.5% |
| 2017 | $3,924 +3.3% | $49,717 +2.7% |
| 2016 | $3,797 -2.2% | $48,394 -0.8% |
| 2015 | $3,882 | $48,789 |
| 2014 | $3,882 | $48,789 +0.9% |
| 2013 | -- | $48,348 -2.5% |
| 2012 | -- | $49,598 -7.7% |
| 2011 | -- | $53,725 -2.5% |
| 2009 | $3,361 +0.8% | $55,075 +2% |
| 2008 | $3,334 | $53,995 +46.1% |
| 2002 | -- | $36,948 +2% |
| 2001 | -- | $36,223 +4% |
| 2000 | -- | $34,830 |
Find assessor info on the county website
Neighborhood: 60914
Nearby homes
- $261,700-- bd-- ba-- sqft36 Emery Dr, Bourbonnais, IL 60914Off Market
- $273,5004 bd2 ba1.7k sqft33 Kim Dr, Bourbonnais, IL 60914Off Market
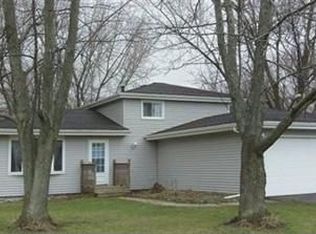
- $218,0004 bd2 ba1.8k sqft32 Emery Dr, Bourbonnais, IL 60914Sold
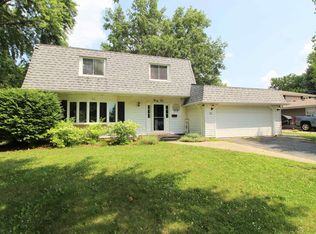
- $261,8003 bd2 ba1.4k sqft35 Kim Dr, Bourbonnais, IL 60914Off Market
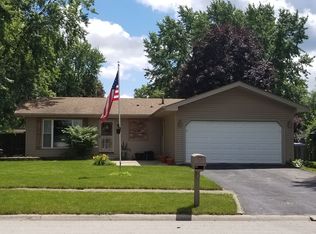
- $273,600-- bd-- ba-- sqft38 Emery Dr, Bourbonnais, IL 60914Off Market
- $281,0004 bd2 ba1.7k sqft31 Kim Dr, Bourbonnais, IL 60914Off Market
- $160,000-- bd-- ba-- sqft33 Emery Dr, Bourbonnais, IL 60914Sold
- $252,4003 bd2 ba-- sqft37 Kim Dr, Bourbonnais, IL 60914Off Market
Nearby schools
GreatSchools rating
- 7/10Noel Levasseur Elementary SchoolGrades: PK-3Distance: 0.5 mi
- 4/10Bourbonnais Upper Grade CenterGrades: 7-8Distance: 0.7 mi
- 7/10Bradley-Bourbonnais Community High SchoolGrades: 9-12Distance: 1.9 mi
Schools provided by the listing agent
- High: Bradley-Bourbonnais Cons Hs
- District: 53
Source: MRED as distributed by MLS GRID. This data may not be complete. We recommend contacting the local school district to confirm school assignments for this home.


Get pre-qualified for a loan
At Zillow Home Loans, we can pre-qualify you in as little as 5 minutes with no impact to your credit score.An equal housing lender. NMLS #10287.
- Illinois
- Kankakee County
- Bourbonnais
- 60914
- 34 Emery Dr
Nearby cities
Nearby zip codes
Other Bourbonnais Topics
