Skip main navigation
Closed
  • $330,000

    34 Ems T7b Ln, Leesburg, IN 46538

    3beds
    2,201sqft
    Single Family Residence
    Built in 1995
    0.55 Acres Lot
    $333,700 Zestimate®
    $--/sqft
    $2,266 Estimated rent

    Home value

    $333,700

    $280,000 - $397,000

    $2,266/mo

    Zestimate® history
    Loading
    Loading...

    Owner options

    List your home for rent

    $2,266/mo

    Rent Zestimate®

    Find your next renter with Zillow Rental Manager. Plus, with online applications, you can quickly screen prospective tenants – for free.

    Learn more

    $2,266/mo

    Rent Zestimate®

    Refinance and save

    $2,318/mo

    Est. payment

    Refinancing to a lower rate could help reduce your monthly payments and save thousands over the life of the loan.

    See today's rates

    $2,318/mo

    Est. payment

    Explore your selling options

    Work with a Zillow partner agent

    Leverage their expertise and Zillow's premium Showcase listings to get your home seen by more buyers.

    Get started

    List with your own agent

    Get your home in front of millions of buyers by listing it on Zillow.

    Learn how to do it

    Sell it yourself

    Take full control of how buyers see your home on Zillow by listing For Sale by Owner (FSBO).

    List your home

    What's special

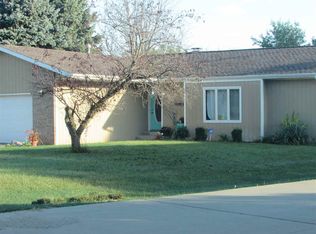
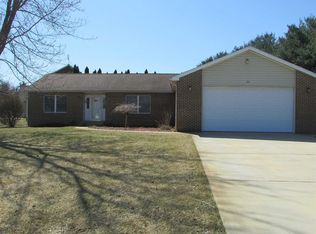
    Ranch-style homeGenerous lotVolleyball courtBasketball and tennis courtsVersatile denCommunity park with pavilionAll appliances stay
    Charming ranch-style home on a generous lot in a welcoming Little Tippecanoe Lake community — perfect for outdoor lovers. This comfortable single-level layout offers 3 bedrooms, 2 baths, a versatile den, and a full basement with a large workshop and extra recreation/train room — plenty of space for hobbies or storage. All appliances stay. Enjoy access to Little Tippecanoe Lake, an all-sports lake known for clear water, excellent boating, fishing, and scenic shoreline. The association provides pier space and a private beach for easy lake access. Neighborhood amenities are outstanding and just a short walk away: a community park with pavilion, basketball and tennis courts, swingset, volleyball court, and connected trails for walking or biking. Launch your boat, stroll to the pier or beach, and soak up lake living in this wonderful setting.

    Zillow last checked:

    Listing updated:

    Listed by:

    Mark Skibowski mark@skibowskiteam.com,

    Re/Max Lakes

    Bought with:

    KBOR NonMember

    NonMember KBOR

    Source: IRMLS,MLS#: 202608504MLS Logo

    Facts & features

    Interior

    Bedrooms & bathrooms
    • Bedrooms: 3
    • Bathrooms: 2
    • Full bathrooms: 2
    • Main level bedrooms: 3
    Bedroom 1
    • Level: Main
    Bedroom 2
    • Level: Main
    Dining room
    • Level: Main
    • Area: 144
    • Dimensions: 18 x 8
    Family room
    • Level: Basement
    • Area: 406
    • Dimensions: 29 x 14
    Kitchen
    • Level: Main
    • Area: 165
    • Dimensions: 11 x 15
    Living room
    • Level: Main
    • Area: 256
    • Dimensions: 16 x 16
    Office
    • Level: Basement
    • Area: 130
    • Dimensions: 10 x 13
    Heating
    • Natural Gas, Forced Air
    Cooling
    • Central Air
    Appliances
    • Included: Disposal, Range/Oven Hook Up Elec, Dishwasher, Refrigerator, Exhaust Fan, Electric Oven, Gas Water Heater, Water Softener Owned
    • Laundry: Gas Dryer Hookup, Main Level
    Features
    • Ceiling Fan(s), Walk-In Closet(s), Laminate Counters, Eat-in Kitchen, Open Floorplan, Pantry, Tub/Shower Combination, Main Level Bedroom Suite
    • Flooring: Carpet, Laminate
    • Windows: Double Pane Windows
    • Basement: Full,Partially Finished,Concrete,Sump Pump
    • Number of fireplaces: 1
    • Fireplace features: Family Room
    Interior area
    • Total structure area: 3,330
    • Total interior livable area: 2,201 sqft
    • Finished area above ground: 1,665
    • Finished area below ground: 536

    Property

    Parking
    • Total spaces: 2
    • Parking features: Attached, Garage Door Opener, Concrete
    • Attached garage spaces: 2
    • Has uncovered spaces: Yes
    Features
    • Levels: One
    • Stories: 1
    • Patio & porch: Patio
    • Exterior features: Workshop
    • Waterfront features: Lake, Pier/Dock, Private Beach, Walk to Lake Access, Assoc, Ski Lake
    • Body of water: James Lake (Little Tippy)
    Lot
    • Size: 0.55 Acres
    • Dimensions: 104X232
    • Features: Cul-De-Sac, Level, 0-2.9999, Lake, Rural, Rural Subdivision, Landscaped, Near Walking Trail
    Details
    • Additional structures: Shed
    • Parcel number: 430816300172.000023
    • Other equipment: Sump Pump

    Construction

    Type & style
    • Home type: SingleFamily
    • Architectural style: Ranch
    • Property subtype: Single Family Residence
    Materials
    • Brick, Vinyl Siding
    • Roof: Asphalt
    Condition
    • New construction: No
    • Year built: 1995

    Utilities & green energy

    • Electric: NIPSCO
    • Gas: NIPSCO
    • Sewer: Public Sewer
    • Water: Well

    Community & HOA

    Community
    • Features: Clubhouse, Dock, Playground, Swing Set, Tennis Court(s)
    • Security: Carbon Monoxide Detector(s), Smoke Detector(s)
    • Subdivision: Lake Side / Lakeside
    HOA
    • Has HOA: Yes
    • HOA fee: $350 annually
    Location
    • Region: Leesburg

    Financial & listing details

    • Tax assessed value: $910,400
    • Annual tax amount: $1,722
    • Date on market: 3/15/2026
    • Listing terms: Cash,Conventional,FHA,USDA Loan,VA Loan

    Price history

    DateEventPrice
    5/1/2026Sold$330,000-5.7%
    Source: IRMLS #202608504 Report a problem
    3/15/2026Listed for sale$349,900-28.4%
    Source: IRMLS #202608504 Report a problem
    11/20/2012Listing removed$489,000$222/sqft
    Source: Pier 13 #19331 Report a problem
    7/20/2012Price change$489,000-2%$222/sqft
    Source: Pier 13 #19331 Report a problem
    1/7/2012Price change$499,000-3.9%$227/sqft
    Source: Pier 13 #19331 Report a problem
    1/4/2012Listed for sale$519,000$236/sqft
    Source: Pier 13 #19331 Report a problem

    Public tax history

    YearProperty taxesTax assessment
    2025$4,678 +14.2%$910,400 +15.4%
    2024$4,097 +1.4%$788,800 +10.6%
    2023$4,042 +15.9%$713,300 +8%
    2022$3,489 +7.5%$660,400 +17.7%
    2021$3,245 +3.3%$561,100 +2.5%
    2020$3,141 +12.9%$547,400 +1.6%
    2019$2,781 -0.1%$538,800 +3%
    2018$2,783 +20%$523,200 +1.8%
    2017$2,319 -5.7%$513,700 +3.5%
    2016$2,459 -2.6%$496,200 +1.1%
    2014$2,524 -4.9%$490,900 +2%
    2013$2,653 +17.9%$481,400 -0.5%
    2012$2,251 +15.6%$483,800 +5.3%
    2011$1,947 -11.7%$459,600
    2010$2,206 +19.6%$459,600 -1.6%
    2009$1,845 +21.6%$467,100 +14.6%
    2007$1,518 $407,600
    2006-- $407,600
    Find assessor info on the county website

    Neighborhood: 46538

    Nearby schools

    GreatSchools rating
    Schools provided by the listing agent
    • Elementary: North Webster
    • Middle: Wawasee
    • High: Wawasee
    • District: Wawasee

    Source: IRMLS. This data may not be complete. We recommend contacting the local school district to confirm school assignments for this home.

    Get pre-qualified for a loan
    At Zillow Home Loans, we can pre-qualify you in as little as 5 minutes with no impact to your credit score.

    An equal housing lender. NMLS #10287.