EXCITING PRICE IMPROVEMENT! Welcome to 34 Enclave Court, a beautifully appointed and spacious townhome in one of Annapolis's most desirable and convenient locations. Built in 2019 by K. Hovnanian, this meticulously maintained residence offers over 2,700 square feet of refined living space across three thoughtfully designed levels-all within walking distance of Downtown Annapolis, the Naval Academy, and major commuter routes. Perfectly positioned on a premium lot backing to trees, the home provides exceptional privacy and a peaceful, natural setting. The main level showcases a bright, open-concept layout featuring upgraded luxury vinyl plank flooring, 9-foot ceilings, and a stunning gourmet kitchen. Highlights include Dallas White granite countertops, stainless steel appliances, and an impressive 12-foot center island with ample seating-ideal for both entertaining and everyday living. The adjoining dining area provides a dedicated space for gatherings, while a convenient half bath adds everyday functionality. Elegant plantation shutters, designer blinds, and upgraded brushed nickel fixtures are seamlessly integrated throughout the home, creating a cohesive and timeless aesthetic. Step outside to the large spacious private deck, perfect for hosting guests or unwinding while overlooking the serene wooded backdrop. Upstairs, the luxurious primary suite offers a generous walk-in closet and a spa-inspired bath complete with comfort-height vanities and a frameless glass shower. Two additional well-sized bedrooms, a third full bath, and a convenient upper-level laundry room complete this floor. The entry level provides a versatile recreation room with walk-out access to a private paver patio-ideal for a home office, gym, or additional living space. This level also features a full designer bath and direct interior access to the two-car front-load garage. Located in the low-maintenance Enclave at Spa community, residents enjoy HOA-covered lawn care, trash service, and snow removal. With its modern finishes, smart home features, private outdoor living spaces, and close proximity to restaurants, shopping, and Spa Creek, 34 Enclave Court presents an exceptional opportunity for anyone seeking the very best of Annapolis living.
Sold for $670,000
$670,000
34 Enclave Ct, Annapolis, MD 21403
3beds
2,556sqft
Townhouse
Built in 2019
1,932 Square Feet Lot
$670,100 Zestimate®
$262/sqft
$3,784 Estimated rent
Home value
$670,100
$630,000 - $710,000
$3,784/mo
Zestimate® history
Owner options
List your home for rent
$3,784/mo
Rent Zestimate®
Find your next renter with Zillow Rental Manager. Plus, with online applications, you can quickly screen prospective tenants – for free.
$3,784/mo
Rent Zestimate®
Refinance and save
$4,555/mo
Est. payment
Refinancing to a lower rate could help reduce your monthly payments and save thousands over the life of the loan.
$4,555/mo
Est. payment
Explore your selling options
Work with a Zillow partner agent
Leverage their expertise and Zillow's premium Showcase listings to get your home seen by more buyers.
Get startedList with your own agent
Get your home in front of millions of buyers by listing it on Zillow.
Learn how to do itSell it yourself
Take full control of how buyers see your home on Zillow by listing For Sale by Owner (FSBO).
List your homeWhat's special
Serene wooded backdropGenerous walk-in closetElegant plantation shuttersModern finishesPrivate outdoor living spacesStainless steel appliancesDesigner blinds
Zillow last checked:
Listing updated:
Listed by:
Beth Viscarra 301-980-0303,
Cummings & Co. Realtors
Bought with:
Carol Tinnin, 95095
RE/MAX Leading Edge
Source: Bright MLS,MLS#: MDAA2145350
Facts & features
Interior
Bedrooms & bathrooms
- Bedrooms: 3
- Bathrooms: 4
- Full bathrooms: 3
- 1/2 bathrooms: 1
- Main level bathrooms: 1
Basement
- Area: 0
Heating
- Heat Pump, Natural Gas
Cooling
- Other, Electric
Appliances
- Included: Gas Water Heater
Features
- Has basement: No
- Has fireplace: No
Interior area
- Total structure area: 2,556
- Total interior livable area: 2,556 sqft
- Finished area above ground: 2,556
- Finished area below ground: 0
Property
Parking
- Total spaces: 2
- Parking features: Garage Faces Front, Driveway, Attached
- Attached garage spaces: 2
- Has uncovered spaces: Yes
Accessibility
- Accessibility features: None
Features
- Levels: Three
- Stories: 3
- Pool features: None
- Has view: Yes
- View description: Trees/Woods
Lot
- Size: 1,932 Square Feet
Details
- Additional structures: Above Grade, Below Grade
- Parcel number: 020620090244493
- Zoning: R3
- Special conditions: Standard
Construction
Type & style
- Home type: Townhouse
- Architectural style: Traditional
- Property subtype: Townhouse
Materials
- Vinyl Siding
- Foundation: Slab
Condition
- New construction: No
- Year built: 2019
Utilities & green energy
- Sewer: Public Sewer
- Water: Public
Community & HOA
Community
- Subdivision: None Available
HOA
- Has HOA: Yes
- HOA fee: $480 quarterly
Location
- Region: Annapolis
- Municipality: Annapolis
Financial & listing details
- Price per square foot: $262/sqft
- Tax assessed value: $592,000
- Annual tax amount: $8,016
- Date on market: 5/28/2026
- Listing agreement: Exclusive Right To Sell
- Ownership: Fee Simple
Price history
| Date | Event | Price |
|---|---|---|
| 8/14/2026 | Sold | $670,000-4.1%$262/sqft |
Source:  Bright MLS #MDAA2145350 Report a problem Bright MLS #MDAA2145350 Report a problem | ||
| 7/2/2026 | Pending sale | $699,000$273/sqft |
Source: Bright MLS #MDAA2145350 Report a problem | ||
| 6/8/2026 | Price change | $699,000-3.6%$273/sqft |
Source: Bright MLS #MDAA2145350 Report a problem | ||
| 5/28/2026 | Listed for sale | $725,000+36.5%$284/sqft |
Source: Bright MLS #MDAA2145350 Report a problem | ||
| 10/11/2019 | Sold | $531,186-5.2%$208/sqft |
Source: Public Record Report a problem | ||
| 7/19/2019 | Listed for sale | $560,205+1767.4%$219/sqft |
Source: K Hovnanian Homes Report a problem | ||
| 2/8/2019 | Listing removed | $30,000$12/sqft |
Source: K Hovnanian Homes Report a problem | ||
| 9/20/2018 | Listed for sale | $30,000$12/sqft |
Source: K Hovnanian Homes Report a problem | ||
Public tax history
| Year | Property taxes | Tax assessment |
|---|---|---|
| 2025 | $7,750 +2.3% | $559,467 +6.2% |
| 2024 | $7,572 +6.7% | $526,933 +6.6% |
| 2023 | $7,100 +4% | $494,400 +2% |
| 2022 | $6,829 +2% | $484,667 +2% |
| 2021 | $6,692 +2% | $474,933 +2.1% |
| 2020 | $6,559 +766.2% | $465,200 +638.4% |
| 2019 | $757 +22.8% | $63,000 +42.1% |
| 2018 | $617 +35% | $44,333 +26.7% |
| 2017 | $457 | $35,000 +7.1% |
| 2016 | -- | $32,667 |
Find assessor info on the county website
Neighborhood: 21403
Nearby homes
- $644,2003 bd3 ba2.4k sqft32 Enclave Ct, Annapolis, MD 21403Off Market
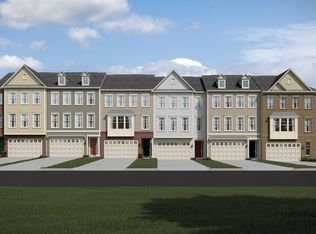
- $744,2003 bd3 ba2.7k sqft36 Enclave Ct, Annapolis, MD 21403Off Market
- $658,7003 bd4 ba2.6k sqft30 Enclave Ct, Annapolis, MD 21403Off Market
- $632,9003 bd3 ba2.4k sqft28 Enclave Ct, Annapolis, MD 21403Off Market
- $722,6003 bd4 ba2.4k sqft35 Enclave Ct, Annapolis, MD 21403Off Market
- $725,600-- bd3 ba2.8k sqft33 Enclave Ct, Annapolis, MD 21403Off Market
- $644,800-- bd3 ba2.5k sqft24 Enclave Ct, Annapolis, MD 21403Off Market
- $680,8004 bd5 ba2.8k sqft31 Enclave Ct, Annapolis, MD 21403Off Market
Nearby schools
GreatSchools rating
- 5/10Germantown Elementary SchoolGrades: PK-5Distance: 0.9 mi
- 5/10Wiley H. Bates Middle SchoolGrades: 6-8Distance: 0.3 mi
- 4/10Annapolis High SchoolGrades: 9-12Distance: 3 mi
Schools provided by the listing agent
- District: Anne Arundel County Public Schools
Source: Bright MLS. This data may not be complete. We recommend contacting the local school district to confirm school assignments for this home.
Get a cash offer in 3 minutes
Find out how much your home could sell for in as little as 3 minutes with a no-obligation cash offer.
Estimated market value
$670,100
Get a cash offer in 3 minutes
Find out how much your home could sell for in as little as 3 minutes with a no-obligation cash offer.
Estimated market value
$670,100
- Maryland
- Anne Arundel County
- Annapolis
- 21403
- 34 Enclave Ct
Nearby cities
Nearby zip codes
Other Annapolis Topics
