Skip main navigation
Off market
  • $227,800

    34 Essex Court #34, Meriden, CT 06450

    2beds
    1,086sqft
    Condominium, Townhouse
    Built in 1978
    -- sqft lot
    $227,800 Zestimate®
    $210/sqft
    $2,018 Estimated rent

    Home value

    $227,800

    $207,000 - $251,000

    $2,018/mo

    Zestimate® history
    Loading
    Loading...

    Owner options

    List your home for rent

    $2,018/mo

    Rent Zestimate®

    Find your next renter with Zillow Rental Manager. Plus, with online applications, you can quickly screen prospective tenants – for free.

    Learn more

    $2,018/mo

    Rent Zestimate®

    Refinance and save

    $1,902/mo

    Est. payment

    Refinancing to a lower rate could help reduce your monthly payments and save thousands over the life of the loan.

    See today's rates

    $1,902/mo

    Est. payment

    Explore your selling options

    Work with a Zillow partner agent

    Leverage their expertise and Zillow's premium Showcase listings to get your home seen by more buyers.

    Get started

    List with your own agent

    Get your home in front of millions of buyers by listing it on Zillow.

    Learn how to do it

    Sell it yourself

    Take full control of how buyers see your home on Zillow by listing For Sale by Owner (FSBO).

    List your home

    What's special


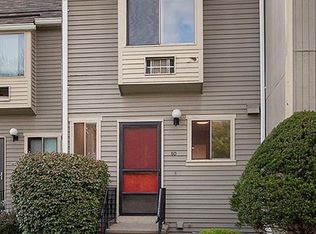
    Open floor plan townhouse in the popular Sterling Village complex. Unit offers living/dining room with hardwood floors and sliders to private rear deck/patio and yard fenced for your personal enjoyment, dining al fresco, entertainment and play. Dining area has wainscoting and easy access to the fully appliance galley kitchen. There is also a half bath on this main level. The second floor offers 2 bedrooms and a spacious full bath. The lower levels offers a large family/play room. The complex provides many amenities including a swimming pool, tennis, bocce and basketball courts, horse shoes, playground equipment. There is a clubhouse building with a kitchen for your larger entertaining needs. There is also plenty of open space and walking paths for you to explorer. The complex is conveniently located with easy access to highways, shopping, restaurants and more. Please note the property is also know as 560 Yale Ave #34 and 34 Sterling Village. Additional complex details can be found on the Sterling Village website.

    This property is not currently displayed as for sale or rent on Zillow. This may be different from what's on other websites or public sources.

    Zillow last checked:

    Listing updated:

    Listed by:

    Tom J. Cavaliere 203-907-7800,

    Coldwell Banker Realty 203-795-6000

    Bought with:

    Sue E. Gerace, REB.0790387

    Central CT Realty Group

    Source: Smart MLS,MLS#: 170160830MLS Logo

    Facts & features

    Interior

    Bedrooms & bathrooms
    • Bedrooms: 2
    • Bathrooms: 2
    • Full bathrooms: 1
    • 1/2 bathrooms: 1
    Primary bedroom
    • Level: Upper
    Bedroom
    • Level: Main
    Dining room
    • Level: Main
    Kitchen
    • Level: Main
    Living room
    • Level: Main
    Heating
    • Baseboard, Electric
    Cooling
    • Wall Unit(s)
    Appliances
    • Included: Oven/Range, Range Hood, Refrigerator, Dishwasher, Washer, Dryer, Electric Water Heater
    • Laundry: Main Level
    Features
    • Basement: Full
    • Attic: None
    • Has fireplace: No
    Interior area
    • Total structure area: 1,086
    • Total interior livable area: 1,086 sqft
    • Finished area above ground: 1,086

    Property

    Parking
    • Parking features: Parking Lot
    Features
    • Stories: 2
    • Has private pool: Yes
    • Pool features: In Ground
    Lot
    • Features: Level
    Details
    • Parcel number: 1174630
    • Zoning: PRD

    Construction

    Type & style
    • Home type: Condo
    • Architectural style: Townhouse
    • Property subtype: Condominium, Townhouse
    Materials
    • Vinyl Siding
    Condition
    • New construction: No
    • Year built: 1978

    Utilities & green energy

    • Sewer: Public Sewer
    • Water: Public

    Community & HOA

    HOA
    • Has HOA: Yes
    • Amenities included: Basketball Court, Bocci Court, Clubhouse, Playground, Pool, Tennis Court(s), Management
    • Services included: Maintenance Grounds, Trash, Snow Removal, Road Maintenance
    • HOA fee: $236 monthly
    Location
    • Region: Meriden

    Financial & listing details

    • Price per square foot: $210/sqft
    • Tax assessed value: $77,560
    • Annual tax amount: $3,183
    • Date on market: 5/31/2023

    Price history

    DateEventPrice
    6/17/2019Sold$121,000-14.7%$111/sqft
    Source: Smart MLS #170160830 Report a problem
    9/9/2004Sold$141,800+94.2%$131/sqft
    Source: Smart MLS #G355045 Report a problem
    8/31/2000Sold$73,000$67/sqft
    Source: Smart MLS #N169043 Report a problem

    Public tax history

    Tax history is unavailable.

    Neighborhood: 06450

    Nearby schools

    GreatSchools rating
    Get pre-qualified for a loan
    At Zillow Home Loans, we can pre-qualify you in as little as 5 minutes with no impact to your credit score.

    An equal housing lender. NMLS #10287.

    Sell for more on Zillow
    Get a Zillow Showcase℠ listing at no additional cost and you could sell for .
    $227,800
    2% more
    +$4,556
    With Zillow Showcase(estimated)
    $232,356