Come see this stunning 3 bedroom 1 full 2 half bath cape on a corner lot in a coveted area of Lynnfield. Kitchen is updated with recessed lighting, granite countertops, all new appliances in 2022, induction stove, smart fridge and dishwasher, (washer & dryer), abundant cabinets and beautiful center island. Bathed in natural light with hardwood floors throughout both levels, cathedral ceiling in the elegant family room with living room for lounging, new boiler, it won’t last! Gorgeous fenced in yard with huge heated inground pool, cabana with bar & customized built-in BBQ pit, perfect for entertainment and relaxation and complemented by an additional bar in the updated finished basement with fresh new flooring. Newly floored sunroom and a new shed for additional storage. This home has it all, don’t miss out! Showings start at open houses Friday, Saturday and Sunday, offers due Monday!
Sold for $925,000
$925,000
34 Essex St, Lynnfield, MA 01940
3beds
2,456sqft
Single Family Residence
Built in 1940
0.39 Acres Lot
$988,700 Zestimate®
$377/sqft
$4,788 Estimated rent
Home value
$988,700
$939,000 - $1.04M
$4,788/mo
Zestimate® history
Owner options
List your home for rent
$4,788/mo
Rent Zestimate®
Find your next renter with Zillow Rental Manager. Plus, with online applications, you can quickly screen prospective tenants – for free.
$4,788/mo
Rent Zestimate®
Refinance and save
$5,774/mo
Est. payment
Refinancing to a lower rate could help reduce your monthly payments and save thousands over the life of the loan.
$5,774/mo
Est. payment
Explore your selling options
Work with a Zillow partner agent
Leverage their expertise and Zillow's premium Showcase listings to get your home seen by more buyers.
Get startedList with your own agent
Get your home in front of millions of buyers by listing it on Zillow.
Learn how to do itSell it yourself
Take full control of how buyers see your home on Zillow by listing For Sale by Owner (FSBO).
List your homeWhat's special
Fresh new flooringNew boilerHuge heated inground poolNew shedElegant family roomNatural lightCathedral ceiling
Zillow last checked:
Listing updated:
Listed by:
Patricia Nunez 978-420-9098,
Redfin Corp. 617-340-7803
Bought with:
Shannon McNamara
William Raveis R.E. & Home Services
Source: MLS PIN,MLS#: 73209435
Facts & features
Interior
Bedrooms & bathrooms
- Bedrooms: 3
- Bathrooms: 3
- Full bathrooms: 1
- 1/2 bathrooms: 2
Primary bedroom
- Features: Closet, Flooring - Hardwood, Window(s) - Bay/Bow/Box, Half Vaulted Ceiling(s)
- Level: Second
Bedroom 2
- Features: Closet, Flooring - Hardwood, Window(s) - Bay/Bow/Box, Half Vaulted Ceiling(s)
- Level: Second
Bedroom 3
- Features: Closet, Flooring - Hardwood, Window(s) - Bay/Bow/Box, Recessed Lighting
- Level: Basement
Bathroom 1
- Features: Bathroom - Half, Window(s) - Bay/Bow/Box, Remodeled
- Level: First
Bathroom 2
- Features: Bathroom - Full, Bathroom - With Shower Stall, Flooring - Marble, Window(s) - Bay/Bow/Box, Remodeled
- Level: Second
Bathroom 3
- Features: Bathroom - Half
- Level: Basement
Dining room
- Features: Flooring - Hardwood, Window(s) - Bay/Bow/Box, Open Floorplan, Lighting - Overhead
- Level: First
Family room
- Features: Cathedral Ceiling(s), Flooring - Hardwood, Window(s) - Bay/Bow/Box, Exterior Access, Recessed Lighting, Slider
- Level: First
Kitchen
- Features: Flooring - Hardwood, Window(s) - Bay/Bow/Box, Countertops - Stone/Granite/Solid, Countertops - Upgraded, Kitchen Island, Breakfast Bar / Nook, Exterior Access, Open Floorplan, Recessed Lighting, Remodeled, Stainless Steel Appliances, Lighting - Pendant
- Level: First
Living room
- Features: Flooring - Hardwood, Window(s) - Bay/Bow/Box, Recessed Lighting
- Level: First
Office
- Features: Flooring - Wood, Window(s) - Bay/Bow/Box
- Level: First
Heating
- Electric Baseboard, Natural Gas
Cooling
- Window Unit(s)
Appliances
- Included: Gas Water Heater, Microwave, ENERGY STAR Qualified Refrigerator, Wine Refrigerator, ENERGY STAR Qualified Dryer, ENERGY STAR Qualified Dishwasher, ENERGY STAR Qualified Washer, Range Hood, Range, Oven
- Laundry: In Basement
Features
- Closet, Open Floorplan, Recessed Lighting, Wet bar, Exercise Room, Game Room, Home Office, Wet Bar
- Flooring: Tile, Hardwood, Flooring - Wood
- Windows: Bay/Bow/Box
- Basement: Full,Finished,Garage Access,Bulkhead,Radon Remediation System
- Number of fireplaces: 2
- Fireplace features: Family Room, Living Room
Interior area
- Total structure area: 2,456
- Total interior livable area: 2,456 sqft
Property
Parking
- Total spaces: 5
- Parking features: Under, Storage, Paved Drive, Off Street, Tandem, Paved
- Attached garage spaces: 1
- Uncovered spaces: 4
Features
- Patio & porch: Deck, Patio
- Exterior features: Deck, Patio, Pool - Inground, Fenced Yard
- Has private pool: Yes
- Pool features: In Ground
- Fencing: Fenced
Lot
- Size: 0.39 Acres
Details
- Parcel number: M:0024 B:0000 L:1212,1980986
- Zoning: RA
Construction
Type & style
- Home type: SingleFamily
- Architectural style: Cape
- Property subtype: Single Family Residence
Materials
- Foundation: Concrete Perimeter
- Roof: Wood
Condition
- Year built: 1940
Utilities & green energy
- Electric: 100 Amp Service
- Sewer: Private Sewer
- Water: Public
- Utilities for property: for Electric Range
Community & HOA
Community
- Features: Public Transportation, Shopping, Walk/Jog Trails, Laundromat, Conservation Area, Highway Access, Public School
HOA
- Has HOA: No
Location
- Region: Lynnfield
Financial & listing details
- Price per square foot: $377/sqft
- Tax assessed value: $821,000
- Annual tax amount: $8,629
- Date on market: 1/19/2026
- Exclusions: Teal Lawn Chairs Not Included, Solo Stove Not Included, Weber Grill Not Included
Price history
| Date | Event | Price |
|---|---|---|
| 4/19/2024 | Sold | $925,000+2.8%$377/sqft |
Source: MLS PIN #73209435 Report a problem | ||
| 3/6/2024 | Listed for sale | $899,900+13.5%$366/sqft |
Source: MLS PIN #73209435 Report a problem | ||
| 6/3/2022 | Listing removed | -- |
Source: MLS PIN #72898102 Report a problem | ||
| 12/31/2021 | Sold | $793,000+2.3%$323/sqft |
Source: MLS PIN #72915335 Report a problem | ||
| 11/20/2021 | Contingent | $774,900$316/sqft |
Source: MLS PIN #72915335 Report a problem | ||
| 11/2/2021 | Listed for sale | $774,900-5.5%$316/sqft |
Source: MLS PIN #72915335 Report a problem | ||
| 10/25/2021 | Listing removed | $819,900$334/sqft |
Source: MLS PIN #72898102 Report a problem | ||
| 9/25/2021 | Price change | $819,900-2.4%$334/sqft |
Source: MLS PIN #72898102 Report a problem | ||
| 9/21/2021 | Listed for sale | $839,900+76.8%$342/sqft |
Source: MLS PIN #72898102 Report a problem | ||
| 3/25/2016 | Sold | $475,000-8.5%$193/sqft |
Source: Public Record Report a problem | ||
| 2/11/2016 | Pending sale | $519,000$211/sqft |
Source: CENTURY 21 North Shore #71939212 Report a problem | ||
| 1/12/2016 | Price change | $519,000-1.9%$211/sqft |
Source: CENTURY 21 North Shore #71939212 Report a problem | ||
| 12/7/2015 | Listed for sale | $529,000$215/sqft |
Source: Century 21 N. Shore RE #71939212 Report a problem | ||
Public tax history
| Year | Property taxes | Tax assessment |
|---|---|---|
| 2025 | $9,132 +5.8% | $864,800 +5.3% |
| 2024 | $8,629 -0.4% | $821,000 +7% |
| 2023 | $8,668 | $767,100 |
| 2022 | $8,668 +20.3% | $767,100 +41.3% |
| 2021 | $7,204 +8.8% | $542,900 +14.2% |
| 2020 | $6,620 +3.1% | $475,600 +3% |
| 2019 | $6,421 +1.1% | $461,600 |
| 2018 | $6,352 +0.8% | $461,600 +1% |
| 2017 | $6,300 +2.1% | $457,200 +7.4% |
| 2016 | $6,173 +0.1% | $425,700 |
| 2015 | $6,168 +3% | $425,700 +5% |
| 2014 | $5,991 +5.1% | $405,600 +5.5% |
| 2013 | $5,700 +3.9% | $384,600 |
| 2012 | $5,484 +3.3% | $384,600 -2.2% |
| 2011 | $5,307 -0.7% | $393,400 -5.5% |
| 2010 | $5,344 +5.7% | $416,200 -7.5% |
| 2009 | $5,056 +10.7% | $449,800 -1.2% |
| 2008 | $4,566 +9.9% | $455,200 +4.2% |
| 2007 | $4,156 +1.5% | $437,000 +6.3% |
| 2006 | $4,094 +3.4% | $411,000 +5.9% |
| 2005 | $3,960 +2.9% | $388,200 +22.6% |
| 2004 | $3,848 -1.4% | $316,700 +2.6% |
| 2003 | $3,902 -2.2% | $308,700 +6.3% |
| 2001 | $3,989 +34% | $290,300 +39.1% |
| 1998 | $2,976 | $208,680 |
Find assessor info on the county website
Neighborhood: 01940
Nearby homes
- $1,360,9003 bd3 ba4.4k sqft48 Essex St, Lynnfield, MA 01940Off Market
- $1,170,0003 bd2 ba2.2k sqft16 Essex St, Lynnfield, MA 01940Off Market
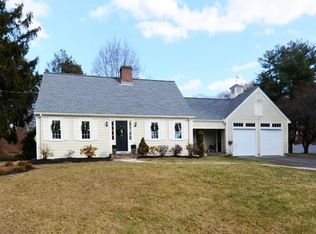
- $1,369,9003 bd3 ba3k sqft54 Essex St, Lynnfield, MA 01940Off Market
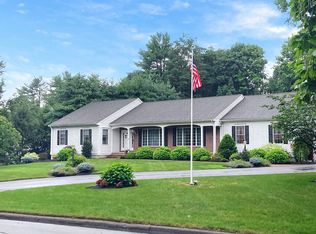
- $1,146,5003 bd2 ba1.8k sqft29 Essex St, Lynnfield, MA 01940Off Market
- $811,7002 bd2 ba1.8k sqft39 Essex St, Lynnfield, MA 01940Off Market
- $966,7004 bd2 ba3k sqft11 Essex St, Lynnfield, MA 01940Off Market
- $1,026,6004 bd2 ba2.5k sqft8 Essex St, Lynnfield, MA 01940Off Market
- $1,082,8003 bd2 ba2.5k sqft17 Essex St, Lynnfield, MA 01940Off Market
Nearby schools
GreatSchools rating
- 8/10Lynnfield Middle SchoolGrades: 5-8Distance: 0.6 mi
- 9/10Lynnfield High SchoolGrades: 9-12Distance: 0.6 mi
- 9/10Summer Street SchoolGrades: K-4Distance: 0.6 mi
Get a cash offer in 3 minutes
Find out how much your home could sell for in as little as 3 minutes with a no-obligation cash offer.
Estimated market value
$988,700
Get a cash offer in 3 minutes
Find out how much your home could sell for in as little as 3 minutes with a no-obligation cash offer.
Estimated market value
$988,700
- Massachusetts
- Essex County
- Lynnfield
- 01940
- 34 Essex St
Nearby cities
Nearby zip codes
Other Lynnfield Topics
