Brick townhome in the heart of Newark, just minutes from the University of Delaware and downtown attractions. This spacious 3-bedroom, 1.5-bath home offers alot of amenities for first-time buyers or investors. Updates include freshly painted kitchen cabinets and granite countertops (2018), Whirlpool kitchen appliances (2018), HVAC system (2013), updated bathroom tile (2018), and a newer washer and dryer. One of the few homes in the neighborhood with a basement, providing ample storage along with an unfinished attic. The rear yard has been converted into a charming two-sided garden with a stone path. Conveniently located near I-95, shopping, dining, and public transportation. Ideal for those seeking an investment or affordable homeownership opportunity. Call to show today.
Sold for $265,000
$265,000
34 Ethan Allen Ct, Newark, DE 19711
3beds
1,225sqft
Townhouse
Built in 1971
1,742 Square Feet Lot
$270,700 Zestimate®
$216/sqft
$2,012 Estimated rent
Home value
$270,700
$244,000 - $300,000
$2,012/mo
Zestimate® history
Owner options
List your home for rent
$2,012/mo
Rent Zestimate®
Find your next renter with Zillow Rental Manager. Plus, with online applications, you can quickly screen prospective tenants – for free.
$2,012/mo
Rent Zestimate®
Refinance and save
$1,695/mo
Est. payment
Refinancing to a lower rate could help reduce your monthly payments and save thousands over the life of the loan.
$1,695/mo
Est. payment
Explore your selling options
Work with a Zillow partner agent
Leverage their expertise and Zillow's premium Showcase listings to get your home seen by more buyers.
Get startedList with your own agent
Get your home in front of millions of buyers by listing it on Zillow.
Learn how to do itSell it yourself
Take full control of how buyers see your home on Zillow by listing For Sale by Owner (FSBO).
List your homeWhat's special
Zillow last checked:
Listing updated:
Listed by:
Andy Mulrine 302-547-7139,
RE/MAX Associates-Hockessin
Bought with:
David Sordelet
Real Broker, LLC
Source: Bright MLS,MLS#: DENC2092650
Facts & features
Interior
Bedrooms & bathrooms
- Bedrooms: 3
- Bathrooms: 2
- Full bathrooms: 1
- 1/2 bathrooms: 1
- Main level bathrooms: 1
Rooms
- Room types: Living Room, Dining Room, Primary Bedroom, Bedroom 2, Kitchen, Bedroom 1, Laundry, Attic
Primary bedroom
- Level: Upper
- Area: 195 Square Feet
- Dimensions: 15 X 13
Bedroom 1
- Level: Upper
- Area: 104 Square Feet
- Dimensions: 13 X 8
Bedroom 2
- Level: Upper
- Area: 104 Square Feet
- Dimensions: 13 X 8
Other
- Features: Attic - Pull-Down Stairs
- Level: Unspecified
Dining room
- Level: Main
- Area: 150 Square Feet
- Dimensions: 15 X 10
Kitchen
- Features: Kitchen - Gas Cooking
- Level: Upper
- Area: 72 Square Feet
- Dimensions: 9 X 8
Laundry
- Level: Main
- Area: 36 Square Feet
- Dimensions: 6 X 6
Living room
- Level: Main
- Area: 224 Square Feet
- Dimensions: 16 X 14
Heating
- Forced Air, Programmable Thermostat, Natural Gas
Cooling
- Central Air, Electric
Appliances
- Included: Cooktop, Dishwasher, Disposal, Gas Water Heater
- Laundry: Main Level, Laundry Room
Features
- Ceiling Fan(s)
- Flooring: Carpet, Tile/Brick
- Basement: Full,Unfinished
- Has fireplace: No
Interior area
- Total structure area: 1,225
- Total interior livable area: 1,225 sqft
- Finished area above ground: 1,225
- Finished area below ground: 0
Property
Parking
- Parking features: None
Accessibility
- Accessibility features: None
Features
- Levels: Two
- Stories: 2
- Patio & porch: Patio
- Exterior features: Sidewalks, Street Lights, Lighting
- Pool features: None
Lot
- Size: 1,742 Square Feet
- Dimensions: 18.00 x 108.00
- Features: Front Yard, Rear Yard
Details
- Additional structures: Above Grade, Below Grade
- Parcel number: 18024.00343
- Zoning: 18RR
- Special conditions: Standard
Construction
Type & style
- Home type: Townhouse
- Architectural style: Colonial
- Property subtype: Townhouse
Materials
- Brick, Shingle Siding
- Foundation: Block
- Roof: Pitched,Shingle
Condition
- New construction: No
- Year built: 1971
Utilities & green energy
- Electric: Circuit Breakers
- Sewer: Public Sewer
- Water: Public
- Utilities for property: Cable Connected, Cable
Community & HOA
Community
- Subdivision: Cherry Hill Manor
HOA
- Has HOA: Yes
- Services included: Common Area Maintenance, Maintenance Grounds, Snow Removal
- HOA fee: $100 annually
Location
- Region: Newark
Financial & listing details
- Price per square foot: $216/sqft
- Tax assessed value: $264,700
- Annual tax amount: $2,986
- Date on market: 11/8/2025
- Listing agreement: Exclusive Right To Sell
- Listing terms: Conventional,VA Loan,FHA 203(b)
- Exclusions: Personal Property
- Ownership: Fee Simple
Price history
| Date | Event | Price |
|---|---|---|
| 2/20/2026 | Listing removed | $2,250$2/sqft |
Source: Zillow Rentals Report a problem | ||
| 1/19/2026 | Price change | $2,250-2.2%$2/sqft |
Source: Zillow Rentals Report a problem | ||
| 12/24/2025 | Listed for rent | $2,300$2/sqft |
Source: Zillow Rentals Report a problem | ||
| 12/15/2025 | Sold | $265,000$216/sqft |
Source:  Bright MLS #DENC2092650 Report a problem Bright MLS #DENC2092650 Report a problem | ||
| 11/9/2025 | Pending sale | $265,000$216/sqft |
Source: Bright MLS #DENC2092650 Report a problem | ||
| 11/8/2025 | Listed for sale | $265,000+62.1%$216/sqft |
Source: Bright MLS #DENC2092650 Report a problem | ||
| 8/18/2018 | Sold | $163,500$133/sqft |
Source: Agent Provided Report a problem | ||
| 6/5/2018 | Price change | $163,500-0.3%$133/sqft |
Source: Patterson-Schwartz Real Estate #7182506 Report a problem | ||
| 5/21/2018 | Listed for sale | $164,000+26.2%$134/sqft |
Source: Patterson-Schwartz Real Estate #7182506 Report a problem | ||
| 2/10/2005 | Sold | $130,000+52.9%$106/sqft |
Source: Public Record Report a problem | ||
| 2/11/2004 | Sold | $85,000$69/sqft |
Source: Public Record Report a problem | ||
Public tax history
| Year | Property taxes | Tax assessment |
|---|---|---|
| 2025 | -- | $264,700 +537.8% |
| 2024 | $1,538 +2.5% | $41,500 |
| 2023 | $1,501 +1.1% | $41,500 |
| 2022 | $1,485 +2.6% | $41,500 |
| 2021 | $1,447 +3% | $41,500 |
| 2020 | $1,405 +14.1% | $41,500 |
| 2019 | $1,232 +5.5% | $41,500 |
| 2017 | $1,167 +0.3% | $41,500 |
| 2016 | $1,164 | $41,500 |
| 2015 | $1,164 +11.6% | $41,500 |
| 2014 | $1,044 | $41,500 |
| 2013 | -- | $41,500 |
| 2012 | -- | $41,500 |
| 2011 | -- | $41,500 |
| 2010 | -- | $41,500 |
| 2009 | -- | $41,500 |
| 2008 | -- | $41,500 |
| 2007 | -- | $41,500 |
| 2006 | -- | $41,500 |
| 2005 | -- | $41,500 |
| 2004 | -- | $41,500 |
| 2003 | -- | $41,500 |
| 2002 | -- | $41,500 |
| 2001 | -- | $41,500 |
Find assessor info on the county website
Neighborhood: 19711
Nearby homes
- $225,5003 bd1 ba1.6k sqft36 Ethan Allen Ct, Newark, DE 19711Off Market
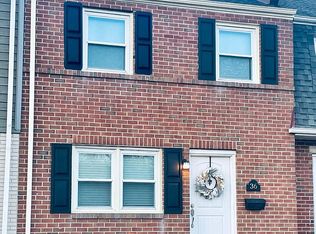
- $258,0003 bd11 ba1.2k sqft32 Ethan Allen Ct, Newark, DE 19711Off Market
- $247,7003 bd1 ba1.3k sqft30 Ethan Allen Ct, Newark, DE 19711Off Market
- $257,1003 bd1 ba1.3k sqft38 Ethan Allen Ct, Newark, DE 19711Off Market
- $207,700-- bd-- ba-- sqftEthan Allen Ct, Newark, DE 19711Off Market
- $219,5004 bd1 ba1.1k sqft42 Ethan Allen Ct, Newark, DE 19711Off Market
- $245,8003 bd2 ba1.1k sqft44 Ethan Allen Ct, Newark, DE 19711Off Market
- $266,000-- bd-- ba-- sqftNathan Hale Ct, Newark, DE 19711Off Market
Nearby schools
GreatSchools rating
- 7/10Downes (John R.) Elementary SchoolGrades: K-5Distance: 0.5 mi
- 3/10Shue-Medill Middle SchoolGrades: 6-8Distance: 3.8 mi
- 3/10Newark High SchoolGrades: 9-12Distance: 1.7 mi
Schools provided by the listing agent
- Elementary: Downes
- Middle: Shue-medill
- High: Newark
- District: Christina
Source: Bright MLS. This data may not be complete. We recommend contacting the local school district to confirm school assignments for this home.
Get a cash offer in 3 minutes
Find out how much your home could sell for in as little as 3 minutes with a no-obligation cash offer.
Estimated market value
$270,700
Get a cash offer in 3 minutes
Find out how much your home could sell for in as little as 3 minutes with a no-obligation cash offer.
Estimated market value
$270,700
- Delaware
- New Castle County
- Newark
- 19711
- 34 Ethan Allen Ct
Nearby cities
Nearby neighborhoods
Nearby zip codes
Other Newark Topics
