Comfortable living, flexible space, and the benefits of prepaid solar await at this inviting Worcester ranch! Offering 2 bedrooms, 1.5 baths, and approximately 1,471 sq. ft. including the finished lower level, this home has room to spread out inside and enjoy the outdoors. The bright living room features a fireplace, bay window, hardwood flooring, and a wood accent wall, with an arched opening leading into the dining area. The adjoining kitchen offers generous cabinetry, an island, a separate cooktop and wall oven, and direct access to the rear deck for easy outdoor dining. French doors open to a sunny office, providing a dedicated workspace just off the main living area. Both bedrooms feature hardwood floors and closets, while ductless mini-splits provide cooling in the living room and bedrooms. Downstairs, the finished bonus room offers flexible space for movie nights, hobbies, or exercise, complemented by a half bath, laundry area, storage, and access to the one-car garage. Outside, enjoy a spacious backyard, deck, patio, and mature landscaping on a 10,000 sq. ft. lot. Tesla-owned solar panels operate under a prepaid agreement, providing the electricity they generate with no monthly solar payments for the remaining prepaid term; buyer to assume the agreement. Nearby Greenwood Park offers tennis courts, walking trails, a playground, and a splash pad, with shopping and access to Routes 146, 20, and the Mass Pike rounding out the location.
For sale
$389,900
34 Evelyn St, Worcester, MA 01607
2beds
1,471sqft
Single Family Residence
Built in 1958
10,000 Square Feet Lot
$388,700 Zestimate®
$265/sqft
$-- HOA
What's special
Spacious backyardAdjoining kitchenMature landscapingHardwood flooringDuctless mini-splits provide coolingGenerous cabinetryBay window
- 3 days
- 705
- 97
Likely to sell faster than
Zillow last checked:
Listing updated:
Listed by:
Justin Panarelli 508-718-9003,
Panarelli Properties, Inc. 508-718-9003
Source: MLS PIN,MLS#: 73577486
Facts & features
Interior
Bedrooms & bathrooms
- Bedrooms: 2
- Bathrooms: 2
- Full bathrooms: 1
- 1/2 bathrooms: 1
- Main level bathrooms: 1
- Main level bedrooms: 2
Primary bedroom
- Features: Closet, Flooring - Hardwood
- Level: Main,First
- Area: 143.33
- Dimensions: 13.03 x 11
Bedroom 2
- Features: Closet, Flooring - Hardwood
- Level: Main,First
- Area: 100
- Dimensions: 9.05 x 11.05
Primary bathroom
- Features: No
Bathroom 1
- Features: Bathroom - Full, Bathroom - With Tub & Shower, Flooring - Vinyl
- Level: Main,First
- Area: 48.64
- Dimensions: 6.08 x 8
Bathroom 2
- Features: Bathroom - Half, Flooring - Vinyl
- Level: Basement
- Area: 9.58
- Dimensions: 3.1 x 3.09
Dining room
- Features: Flooring - Hardwood, French Doors, Open Floorplan, Lighting - Pendant, Archway
- Level: Main,First
- Area: 118.64
- Dimensions: 9.07 x 13.08
Kitchen
- Features: Flooring - Vinyl, Dining Area, Countertops - Stone/Granite/Solid, Kitchen Island, Deck - Exterior, Exterior Access, Open Floorplan, Lighting - Pendant
- Level: Main,First
- Area: 105.42
- Dimensions: 8.06 x 13.08
Living room
- Features: Flooring - Hardwood, Window(s) - Bay/Bow/Box, Exterior Access, Lighting - Overhead, Archway
- Level: Main,First
- Area: 177.1
- Dimensions: 16.1 x 11
Office
- Features: Flooring - Hardwood, French Doors
- Level: Main
- Area: 77.76
- Dimensions: 7.05 x 11.03
Heating
- Baseboard, Oil, Ductless
Cooling
- Ductless
Appliances
- Included: Water Heater, Tankless Water Heater, Oven, Dishwasher, Range
- Laundry: Flooring - Vinyl, Electric Dryer Hookup, Washer Hookup, In Basement
Features
- Bathroom - Half, Open Floorplan, Office, Bonus Room, Internet Available - Broadband, High Speed Internet
- Flooring: Vinyl, Hardwood, Flooring - Hardwood, Flooring - Vinyl
- Doors: French Doors, Insulated Doors
- Windows: Insulated Windows
- Basement: Full,Partially Finished,Interior Entry,Garage Access
- Number of fireplaces: 1
- Fireplace features: Living Room
Interior area
- Total structure area: 1,471
- Total interior livable area: 1,471 sqft
- Finished area above ground: 976
- Finished area below ground: 495
Property
Parking
- Total spaces: 3
- Parking features: Attached, Under, Off Street, Paved
- Attached garage spaces: 1
- Uncovered spaces: 2
Features
- Patio & porch: Deck - Wood
- Exterior features: Deck - Wood, Rain Gutters, Fenced Yard, Fruit Trees, Stone Wall
- Fencing: Fenced/Enclosed,Fenced
Lot
- Size: 10,000 Square Feet
- Features: Cleared, Gentle Sloping
Details
- Parcel number: M:29 B:004 L:00012,1788557
- Zoning: RL-7
Construction
Type & style
- Home type: SingleFamily
- Architectural style: Ranch
- Property subtype: Single Family Residence
Materials
- Frame
- Foundation: Block
- Roof: Shingle
Condition
- Year built: 1958
Utilities & green energy
- Electric: Circuit Breakers, 100 Amp Service
- Sewer: Public Sewer
- Water: Public
- Utilities for property: for Electric Range, for Electric Oven, for Electric Dryer, Washer Hookup
Green energy
- Energy efficient items: Thermostat
- Energy generation: Solar
Community & HOA
Community
- Features: Public Transportation, Shopping, Tennis Court(s), Park, Walk/Jog Trails, Highway Access, Public School
HOA
- Has HOA: No
Location
- Region: Worcester
Financial & listing details
- Price per square foot: $265/sqft
- Tax assessed value: $341,300
- Annual tax amount: $4,502
- Date on market: 9/16/2026
Estimated market value
$388,700
$369,000 - $408,000
$2,126/mo
Price history
| Date | Event | Price |
|---|---|---|
| 9/15/2026 | Listed for sale | $389,900+159.9%$265/sqft |
Source: MLS PIN #73577486 Report a problem | ||
| 7/5/2007 | Sold | $150,000$102/sqft |
Source: Public Record Report a problem | ||
Public tax history
| Year | Property taxes | Tax assessment |
|---|---|---|
| 2025 | $4,502 +1.8% | $341,300 +6.1% |
| 2024 | $4,422 +3.7% | $321,600 +8.1% |
| 2023 | $4,265 +12.9% | $297,400 +19.8% |
| 2022 | $3,777 +4.4% | $248,300 +11.7% |
| 2021 | $3,619 +3.6% | $222,300 +8.2% |
| 2020 | $3,492 +6.2% | $205,400 +12.4% |
| 2019 | $3,289 +2.7% | $182,700 +7.9% |
| 2018 | $3,203 -0.6% | $169,400 +1% |
| 2017 | $3,223 +3.4% | $167,700 +10.9% |
| 2016 | $3,116 +2.7% | $151,200 |
| 2015 | $3,035 +2.7% | $151,200 |
| 2014 | $2,954 +1.8% | $151,200 -3.2% |
| 2013 | $2,902 +5.2% | $156,200 -3.9% |
| 2012 | $2,759 +19% | $162,500 +6.2% |
| 2010 | $2,318 -2.6% | $153,000 -13.2% |
| 2009 | $2,380 +7.1% | $176,300 -0.6% |
| 2008 | $2,223 -1.9% | $177,300 -5.3% |
| 2007 | $2,266 +4.1% | $187,300 +7.8% |
| 2006 | $2,176 -0.5% | $173,700 +4.7% |
| 2005 | $2,187 +5.9% | $165,900 +18.5% |
| 2004 | $2,065 +6.7% | $140,000 +16.9% |
| 2003 | $1,936 +4.5% | $119,800 +15.4% |
| 2002 | $1,853 +13.9% | $103,800 +17.8% |
| 2000 | $1,627 +25.1% | $88,100 +26.4% |
| 1997 | $1,301 | $69,700 |
Find assessor info on the county website
Monthly payment
Est. payment
Payment breakdown
Explore the cost of this home by adjusting the details. Changes won't be saved.Climate risks
Neighborhood: 01607
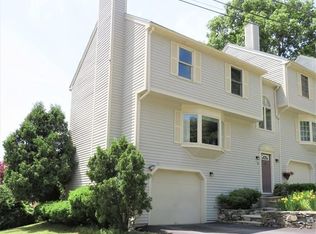
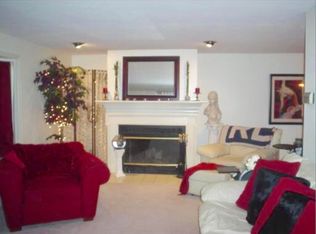
Similar homes
- $375,0004 bd2 ba1.5k sqft1307 Millbury St, Worcester, MA 01607For Sale
 MLS ID #73575500, Sereyvoathana Ouk, Lamacchia Realty, Inc.. MLS PIN
 - $399,9002 bd1 ba1k sqft60 Bowker St, Worcester, MA 01604For Sale
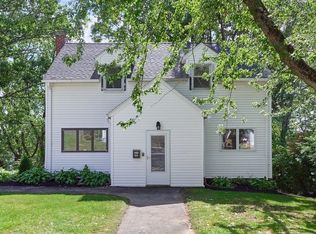 MLS ID #73578711, Sue Ganas, RE/MAX Vision. MLS PIN
 - $370,0003 bd2 ba1.3k sqft4 Stockholm St, Worcester, MA 01607For Sale
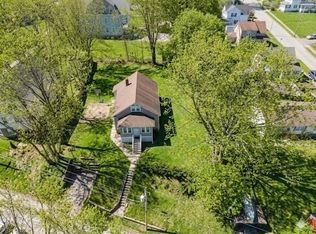 MLS ID #73481184, Justice Nyame, Century 21 XSELL REALTY. MLS PIN
 - $425,0003 bd2 ba1.4k sqft28 Southold Rd, Worcester, MA 01607For Sale
 MLS ID #73569366, Erica Siemaszko, OWN IT. MLS PIN
