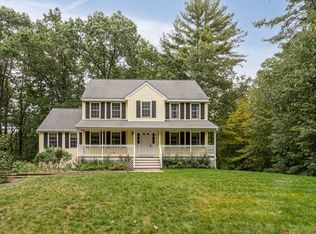
Welcome to this stunning colonial-style home nestled in a serene country setting on a cult de sac road! Boasting over 3,000 square feet of living space this spacious residence provides ample room for relaxation and entertainment!! Gorgeous hardwood floors throughout lead seamlessly to a beautiful eat- in kitchen! Featuring a center island, granite countertops & an abundance of cabinet space. Upstairs you'll find 3 generously sized bedrooms and 2 baths. Bright and airy primary bedroom offers nice closet space & access to full bath. Impressive newer addition expands the square footage, providing a laundry room, cozy office space, and two oversized bonus rooms. These versatile areas can serve as guest accommodations, media room, workout or game room, adding endless possibilities to the home!! The finished lower-level addition has direct walk out access to the backyard. If relaxing outdoors is more your style, you'll love the gunite inground pool basked in sunshine! The landscaped yard spans an impressive 1.36 acres, providing a tranquil space. This property truly is an entertainer's dream!! Located on the Windham Nh/Pelham line, its convenient location near shopping and Route 93 makes commuting a breeze! Schedule a showing today and experience all that this this incredible property has to offer. You will not be disappointed! We can't wait to meet you!! Open house Fri 10/6 5:00-7:00pm, Sat 10/7 10:00-12:00 & Sun 10/8 10:00-12:00
Closed
Zillow last checked:
Listing updated:
Bought with:
The Dolloff Team
EXP Realty
Source: PrimeMLS,MLS#: 4972670
Price history
| Date | Event | Price |
|---|---|---|
| 10/30/2023 | Sold | $715,000+11.9%$222/sqft |
Source:  PrimeMLS #4972670 Report a problem PrimeMLS #4972670 Report a problem | ||
| 10/9/2023 | Contingent | $639,000$198/sqft |
Source: PrimeMLS #4972670 Report a problem | ||
| 10/4/2023 | Listed for sale | $639,000-14.8%$198/sqft |
Source: PrimeMLS #4972670 Report a problem | ||
| 8/4/2022 | Listing removed | -- |
Source: PrimeMLS #4914281 Report a problem | ||
| 6/8/2022 | Listed for sale | $750,000+59.7%$233/sqft |
Source: PrimeMLS #4914281 Report a problem | ||
| 3/17/2018 | Listing removed | $469,500$146/sqft |
Source: Keller Williams Realty #4676098 Report a problem | ||
| 2/9/2018 | Listed for sale | $469,500+87.8%$146/sqft |
Source: Keller Williams Realty/Salem #4676098 Report a problem | ||
| 12/6/2000 | Sold | $250,000$78/sqft |
Source: Public Record Report a problem | ||
Get a cash offer in 3 minutes
Find out how much your home could sell for in as little as 3 minutes with a no-obligation cash offer.
Estimated market value
$834,100
