SELLER REQUESTS ALL HIGHEST AND BEST OFFERS BE SUBMITTED BY 12:00 PM ON SUNDAY, SEPTEMBER 13, 2026. SELLER RESERVES THE RIGHT TO ACCEPT AN OFFER AT ANY TIME. Lovingly built and maintained by the original owners, this well-constructed home offers quality, character, and a convenient location near I-395 and the Rhode Island border. Located on a dead-end road and situated on a beautiful corner lot, this property INCLUDES the .58-acre house lot PLUS an ADDITIONAL .31-acre wooded lot at 510 FALL BROOK RD for a TOTAL OF .89 ACRES. Inside, discover solid wood floors beneath the carpeting, newer kitchen cabinetry, and a truly unique antique oven/range that adds charm and personality to the kitchen. The finished breezeway is a wonderful bonus space, featuring a stone-faced wall and sliders leading to the backyard deck, perfect for enjoying the spacious backyard. Garden enthusiasts will love the abundant space to cultivate their own outdoor haven. Anderson Renewal windows, approximately 4-5 years old, provide peace of mind, while central air adds year-round comfort. The one-car attached garage features an electric door opener. The lower level offers a practical work area with a built-in workbench, washer and dryer, and utility sink. PRICED TO SELL, this is a rare opportunity to own a solid, owner-built home with a beautiful corner lot, an additional wooded parcel, and an excellent location close to major highways and the Rhode Island line The two properties, 34 Fall Brook Road and 510 Fall Brook Extension are deeded together and are being sold together as one property. Sellers have not resided on the property and have limited knowledge of its condition; therefore, no representations, disclosures, or guarantees are made. Buyers and buyer agents to perform their own due diligence. Basement has a sump pump due to previous moisture issue.
For sale
$350,000
34 Fall Brook Road, Killingly, CT 06239
3beds
1,432sqft
Single Family Residence
Built in 1963
0.89 Acres Lot
$-- Zestimate®
$244/sqft
$-- HOA
What's special
Beautiful corner lotNewer kitchen cabinetrySpacious backyard
- 9 days
- 1,667
- 97
Zillow last checked:
Listing updated:
Listed by:
Tracie Gagnon (860)428-8703,
Berkshire Hathaway NE Prop. 860-928-1995
Source: Smart MLS,MLS#: 24198208
Facts & features
Interior
Bedrooms & bathrooms
- Bedrooms: 3
- Bathrooms: 1
- Full bathrooms: 1
Primary bedroom
- Features: Wall/Wall Carpet
- Level: Main
Bedroom
- Level: Main
Bedroom
- Level: Main
Bathroom
- Features: Tub w/Shower, Tile Floor
- Level: Main
Family room
- Features: Sliders, Wall/Wall Carpet
- Level: Main
Kitchen
- Features: Dining Area
- Level: Main
Living room
- Features: Fireplace, Wall/Wall Carpet
- Level: Main
Heating
- Hot Water, Oil
Cooling
- Central Air
Appliances
- Included: Oven/Range, Refrigerator, Dishwasher, Washer, Dryer, Water Heater, Tankless Water Heater
- Laundry: Lower Level
Features
- Basement: Full
- Attic: Access Via Hatch
- Number of fireplaces: 2
Interior area
- Total structure area: 1,432
- Total interior livable area: 1,432 sqft
- Finished area above ground: 1,432
Property
Parking
- Total spaces: 6
- Parking features: Attached, Paved, Off Street, Driveway, Garage Door Opener, Private
- Attached garage spaces: 1
- Has uncovered spaces: Yes
Features
- Patio & porch: Deck
- Exterior features: Breezeway, Rain Gutters
Lot
- Size: 0.89 Acres
- Features: Corner Lot, Few Trees, Wooded, Dry, Sloped, Rolling Slope
Details
- Additional structures: Shed(s)
- Parcel number: 1690464
- Zoning: LD
Construction
Type & style
- Home type: SingleFamily
- Architectural style: Ranch
- Property subtype: Single Family Residence
Materials
- Shake Siding, Cedar
- Foundation: Concrete Perimeter
- Roof: Asphalt
Condition
- New construction: No
- Year built: 1963
Utilities & green energy
- Sewer: Septic Tank
- Water: Well
Community & HOA
Community
- Features: Golf, Library, Medical Facilities, Park, Playground, Public Rec Facilities, Shopping/Mall
HOA
- Has HOA: No
Location
- Region: Killingly
Financial & listing details
- Price per square foot: $244/sqft
- Tax assessed value: $193,380
- Annual tax amount: $4,573
- Date on market: 9/4/2026
Estimated market value
Not available
Estimated sales range
Not available
Not available
Price history
| Date | Event | Price |
|---|---|---|
| 9/4/2026 | Listed for sale | $350,000+44.9%$244/sqft |
Source:  Smart MLS #24198208 Report a problem Smart MLS #24198208 Report a problem | ||
| 8/16/2004 | Sold | $241,500+22.6%$169/sqft |
Source: Public Record Report a problem | ||
| 11/17/2003 | Sold | $197,000$138/sqft |
Source: Public Record Report a problem | ||
Public tax history
| Year | Property taxes | Tax assessment |
|---|---|---|
| 2025 | $4,494 +5.1% | $193,380 |
| 2024 | $4,276 +4% | $193,380 +36.7% |
| 2023 | $4,113 +6.4% | $141,470 |
| 2022 | $3,866 +0.3% | $141,470 |
| 2021 | $3,854 +1.9% | $141,470 |
| 2020 | $3,783 -1.5% | $141,470 |
| 2019 | $3,842 +22.2% | $141,470 +29.1% |
| 2017 | $3,145 | $109,550 |
| 2016 | $3,145 | $109,550 |
Find assessor info on the county website
Monthly payment
Est. payment
Payment breakdown
Explore the cost of this home by adjusting the details. Changes won't be saved.Climate risks
Neighborhood: 06239
Nearby schools
Schools provided by the listing agent
- High: Killingly
Source: Smart MLS. This data may not be complete. We recommend contacting the local school district to confirm school assignments for this home.
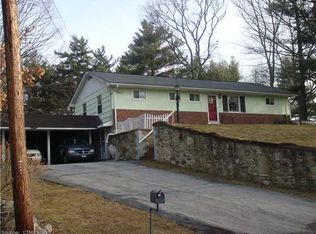
Similar homes
- $--4 bd1 ba1.4k sqft17 Cady St, Killingly, CT 06239Auction
 Xome
Xome - $350,0003 bd2 ba1.8k sqft81 Hawkins Street, Killingly, CT 06239For Sale
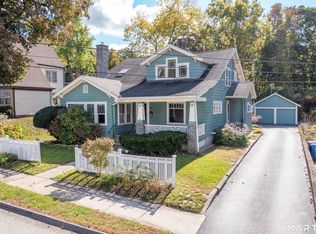
 MLS ID #24201846, Androula Kazantzis, Kazantzis Real Estate, LLC. Smart MLS
 - $350,0004 bd3 ba1.1k sqft89 Broad Street, Killingly, CT 06239For Sale
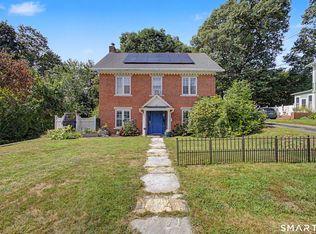 MLS ID #24206165, Skyla Gagnon, RE/MAX Bell Park Realty. Smart MLS
 - $--2 bd1 ba912 sqft358 Green Hollow Rd, Danielson, CT 06239Auction
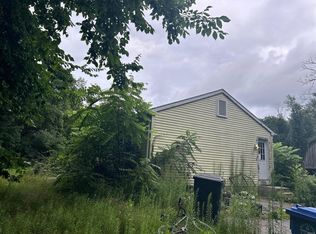 ServiceLink Auction
 - $399,0004 bd2 ba1.9k sqft85 Robertson Avenue, Killingly, CT 06239For SaleMLS ID #24197571, Stephanie Barbusci, Yorway Realty. Smart MLS
- $290,0003 bd2 ba1.2k sqft19 Cady Street, Killingly, CT 06239For SaleMLS ID #24196295, Alison Anton, RE/MAX One. Smart MLS
- $359,0003 bd1 ba960 sqft21 Potvin Avenue, Plainfield, CT 06354For SaleMLS ID #24205082, Skyla Gagnon, RE/MAX Bell Park Realty. Smart MLS
- $285,0003 bd1 ba960 sqft37 Ruth Street, Killingly, CT 06239For SaleMLS ID #24174794, Liz Scranton, Kazantzis Real Estate, LLC. Smart MLS
- $275,0003 bd2 ba1.4k sqft602 North Main Street, Killingly, CT 06239For SaleMLS ID #24186792, Skyla Gagnon, RE/MAX Bell Park Realty. Smart MLS
- $409,0003 bd2 ba1.3k sqft21 Fairmount Street, Putnam, CT 06260For SaleMLS ID #24206175, Dan Contino, eXp Realty. Smart MLS
- $353,0002 bd1 ba1k sqft524 Christopher Way, Killingly, CT 06241For SaleMLS ID #24201056, Cory J. Tyler, Berkshire Hathaway NE Prop.. Smart MLS
- $415,0003 bd2 ba1.1k sqft100 High Street, Plainfield, CT 06354For SaleMLS ID #24202054, Brandon P. Demars, Align Realty LLC. Smart MLS
- $394,9003 bd1 ba1.2k sqft30 Hollywood Ave, Coventry, RI 02816For Sale
 MLS ID #1423117, Phillip Gendreau, Strive Realty. StateWide MLS RI
 - $449,9003 bd2 ba1.5k sqft25 Provost Lane, Killingly, CT 06241For SaleMLS ID #24199253, Courtney E. Ravenelle, RE/MAX Bell Park Realty. Smart MLS
- $449,9003 bd2 ba1.6k sqft19 Westview Drive, Brooklyn, CT 06234For SaleMLS ID #24202851, Barbara A. Diaz, RE/MAX Bell Park Realty. Smart MLS
- $359,9003 bd2 ba1.2k sqft133 Church Street, Thompson, CT 06277For SaleMLS ID #24202370, Ryan Lajoie, Johnston & Associates Real Estate, LLC. Smart MLS
- $389,9003 bd1 ba1.2k sqft565 S Main St, Pascoag, RI 02859For SaleMLS ID #1422833, Christie Nickerson, RE/MAX Real Estate Center. StateWide MLS RI
- $349,9003 bd2 ba1.7k sqft6 Linda Lane, Plainfield, CT 06374For SaleMLS ID #24197625, Christine Costa, Kazantzis Real Estate, LLC. Smart MLS
