Ready for a new buyer - Conveniently located to everything - Attractive vinyl-sided ranch homewith brick front walkway offers plenty of options for outdoor and indoor entertaining. Updated eat-in-kitchen with vaulted ceiling, granite countertops, stainless appliances, breakfast bar & backsplash with sliding glass doors to oversized deck overlooking a level backyard with a/g pool & extra lrg shed with electricity. Formal living room w/fireplace, ceiling fan & casual seating at granite breakfast bar extension. Good-sized primary bedroom with 1/2 bath plus 2 additional bedrooms plus a full main bath complete the first floor. The lower level offers plenty of options. There is a full bath, oversized room with with heat and a/c & a separate woodstove offering no steps access via a door from the driveway. Don't forget the xlarge multi-purpose walk in closet. There is also a 1 car garage under for parking or storage along with plenty of parking in the driveway or on the side dead end road. City utilities, central air & a house fan are just a plus along with an outside generator plug. Great location - just minutes to Route 8, shopping, dining & the gym.
Sold for $470,000
$470,000
34 Falmouth Drive, Shelton, CT 06484
3beds
1,129sqft
Single Family Residence
Built in 1963
0.46 Acres Lot
$552,300 Zestimate®
$416/sqft
$3,212 Estimated rent
Home value
$552,300
$525,000 - $580,000
$3,212/mo
Zestimate® history
Owner options
List your home for rent
$3,212/mo
Rent Zestimate®
Find your next renter with Zillow Rental Manager. Plus, with online applications, you can quickly screen prospective tenants – for free.
$3,212/mo
Rent Zestimate®
Refinance and save
$3,241/mo
Est. payment
Refinancing to a lower rate could help reduce your monthly payments and save thousands over the life of the loan.
$3,241/mo
Est. payment
Explore your selling options
Work with a Zillow partner agent
Leverage their expertise and Zillow's premium Showcase listings to get your home seen by more buyers.
Get startedList with your own agent
Get your home in front of millions of buyers by listing it on Zillow.
Learn how to do itSell it yourself
Take full control of how buyers see your home on Zillow by listing For Sale by Owner (FSBO).
List your homeWhat's special
Central airOversized roomLevel backyardSeparate woodstoveFull main bathGranite countertopsOversized deck
Zillow last checked:
Listing updated:
Listed by:
Cheryl Mallick 203-218-3335,
Carey & Guarrera Real Estate 203-925-0058
Bought with:
Carlos Perez, REB.0757329
RE/MAX Right Choice
Source: Smart MLS,MLS#: 170590996
Facts & features
Interior
Bedrooms & bathrooms
- Bedrooms: 3
- Bathrooms: 3
- Full bathrooms: 2
- 1/2 bathrooms: 1
Primary bedroom
- Features: Half Bath, Hardwood Floor
- Level: Main
Bedroom
- Features: Hardwood Floor
- Level: Main
Bedroom
- Features: Hardwood Floor
- Level: Main
Family room
- Level: Lower
Kitchen
- Features: Remodeled, Vaulted Ceiling(s), Breakfast Bar, Ceiling Fan(s), Sliders
- Level: Main
Living room
- Features: Ceiling Fan(s), Fireplace, Hardwood Floor
- Level: Main
Heating
- Forced Air, Oil
Cooling
- Ceiling Fan(s), Central Air
Appliances
- Included: Electric Range, Microwave, Refrigerator, Ice Maker, Dishwasher, Disposal, Washer, Dryer, Water Heater
- Laundry: Lower Level
Features
- Doors: Storm Door(s)
- Basement: Heated,Garage Access,Walk-Out Access,Liveable Space
- Attic: Pull Down Stairs
- Number of fireplaces: 1
Interior area
- Total structure area: 1,129
- Total interior livable area: 1,129 sqft
- Finished area above ground: 1,129
Property
Parking
- Total spaces: 1
- Parking features: Attached, Paved
- Attached garage spaces: 1
- Has uncovered spaces: Yes
Features
- Patio & porch: Deck
- Exterior features: Rain Gutters
- Has private pool: Yes
- Pool features: Above Ground
Lot
- Size: 0.46 Acres
- Features: Level, Sloped
Details
- Additional structures: Shed(s)
- Parcel number: 288037
- Zoning: R-1
Construction
Type & style
- Home type: SingleFamily
- Architectural style: Ranch
- Property subtype: Single Family Residence
Materials
- Vinyl Siding
- Foundation: Concrete Perimeter
- Roof: Asphalt
Condition
- New construction: No
- Year built: 1963
Utilities & green energy
- Sewer: Public Sewer
- Water: Public
Green energy
- Energy efficient items: Doors
Community & HOA
Community
- Features: Golf, Health Club, Medical Facilities, Park, Shopping/Mall
HOA
- Has HOA: No
Location
- Region: Shelton
Financial & listing details
- Price per square foot: $416/sqft
- Tax assessed value: $231,770
- Annual tax amount: $4,049
- Date on market: 10/20/2023
Price history
| Date | Event | Price |
|---|---|---|
| 10/19/2023 | Sold | $470,000+2.2%$416/sqft |
Source:  Smart MLS #170590996 Report a problem Smart MLS #170590996 Report a problem | ||
| 8/17/2023 | Listed for sale | $459,900+23.5%$407/sqft |
Source: Smart MLS #170590996 Report a problem | ||
| 9/22/2005 | Sold | $372,500+156.9%$330/sqft |
Source: Smart MLS #98245458 Report a problem | ||
| 3/2/1993 | Sold | $145,000$128/sqft |
Source: Public Record Report a problem | ||
Public tax history
| Year | Property taxes | Tax assessment |
|---|---|---|
| 2025 | $4,362 -1.9% | $231,770 |
| 2024 | $4,445 +25% | $231,770 +13.9% |
| 2023 | $3,555 | $203,490 |
| 2022 | $3,555 -9.8% | $203,490 +13.8% |
| 2021 | $3,940 -1.7% | $178,850 |
| 2020 | $4,010 | $178,850 |
| 2019 | $4,010 +1.2% | $178,850 |
| 2017 | $3,962 -5.8% | $178,850 -5.2% |
| 2015 | $4,207 +0% | $188,580 |
| 2014 | $4,207 | $188,580 |
| 2013 | $4,207 -0.4% | $188,580 |
| 2012 | $4,224 -6% | $188,580 -22.1% |
| 2011 | $4,494 -0.2% | $241,990 |
| 2010 | $4,503 | $241,990 |
| 2009 | $4,503 | $241,990 |
| 2008 | $4,503 +6.5% | $241,990 |
| 2007 | $4,228 +35.6% | $241,990 +88.7% |
| 2006 | $3,118 +3.1% | $128,240 |
| 2005 | $3,025 +3.8% | $128,240 |
| 2004 | $2,915 +8.8% | $128,240 |
| 2003 | $2,679 +18.6% | $128,240 +37% |
| 1997 | $2,258 | $93,590 |
Find assessor info on the county website
Neighborhood: 06484
Nearby homes
- $599,6003 bd2 ba1.9k sqft30 Falmouth Dr, Shelton, CT 06484Off Market

- $530,9004 bd2 ba2.2k sqft38 Falmouth Dr, Shelton, CT 06484Off Market
- $483,8002 bd1 ba1.1k sqft29 Falmouth Dr, Shelton, CT 06484Off Market
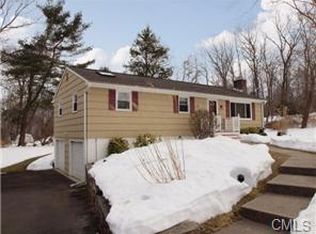
- $487,4003 bd1 ba1.1k sqft26 Falmouth Dr, Shelton, CT 06484Off Market
- $575,0003 bd4 ba2.8k sqft34 L Hermitage Dr #34, Shelton, CT 06484Sold
- $452,9003 bd1 ba1.1k sqft25 Falmouth Dr, Shelton, CT 06484Off Market
- $449,1003 bd1 ba1.1k sqft42 Falmouth Dr, Shelton, CT 06484Off Market
- $581,5003 bd2 ba1.6k sqft2 Bristol Dr, Shelton, CT 06484Off Market
Nearby schools
GreatSchools rating
- 6/10Perry Hill Elementary SchoolGrades: 5-6Distance: 0.7 mi
- 4/10Intermediate SchoolGrades: 7-8Distance: 0.7 mi
- 7/10Shelton High SchoolGrades: 9-12Distance: 1 mi


Get pre-qualified for a loan
At Zillow Home Loans, we can pre-qualify you in as little as 5 minutes with no impact to your credit score.An equal housing lender. NMLS #10287.
Sell for more on Zillow
Get a Zillow Showcase℠ listing at no additional cost and you could sell for .
$552,300
2% more
+$11,046
With Zillow Showcase(estimated)
$563,346
- Connecticut
- Fairfield County
- Shelton
- 06484
- 34 Falmouth Drive
Nearby cities
Nearby zip codes
Other Shelton Topics
