Skip main navigation
Sold for $2,850,000
  • $2,850,000

    34 Farm Valley Road, Osterville, MA 02655

    3beds
    4,608sqft
    Single Family Residence
    Built in 1996
    0 Square Feet Lot
    $2,856,200 Zestimate®
    $618/sqft
    $5,688 Estimated rent

    Home value

    $2,856,200

    $2.63M - $3.11M

    $5,688/mo

    Zestimate® history
    Loading
    Loading...

    Owner options

    List your home for rent

    $5,688/mo

    Rent Zestimate®

    Find your next renter with Zillow Rental Manager. Plus, with online applications, you can quickly screen prospective tenants – for free.

    Learn more

    $5,688/mo

    Rent Zestimate®

    Refinance and save

    $13,498/mo

    Est. payment

    Refinancing to a lower rate could help reduce your monthly payments and save thousands over the life of the loan.

    See today's rates

    $13,498/mo

    Est. payment

    Explore your selling options

    Work with a Zillow partner agent

    Leverage their expertise and Zillow's premium Showcase listings to get your home seen by more buyers.

    Get started

    List with your own agent

    Get your home in front of millions of buyers by listing it on Zillow.

    Learn how to do it

    Sell it yourself

    Take full control of how buyers see your home on Zillow by listing For Sale by Owner (FSBO).

    List your home

    What's special

    Large front porchStone circular drivewayFruit trees and gardensTimeless eleganceAbundant natural light
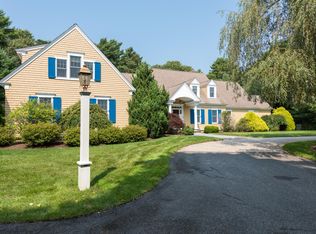
    From the moment you arrive, you're greeted by a stone circular driveway and a large front porch that warmly says, ''Welcome--please come in!'' Once inside, you immediately notice the home's timeless elegance combined with the comfort needed for everyday living. Each room is perfectly sized, and the thoughtful layout and seamless flow from one room to the next make this home ideal for family living. A ''Bonus Room'' offers the 4th bedroom, if needed. The great room features four 8-foot doors with 4-foot transoms, filling both the first and second floors with abundant natural light. Every room in the home is bathed in sunlight, including the kitchen, which has 9 large windows overlooking the fruit trees and gardens. For a couple, comfortable living can easily take place on the first floor. When family and friends arrive, the second floor offers 3 spacious bedrooms, while the lower level includes a family room, game room, office, and gym. Enjoy morning coffee on the front porch and refreshments on the back patio while overlooking the hydrangea trees and perennial gardens. Buyers / Agents responsible for verifying all information.

    Zillow last checked:

    Listing updated:

    Listed by:

    Julie White 781-424-1989,

    William Raveis Real Estate & Home Services

    Bought with:

    Jennifer A McCartin, 9519568

    Sotheby's International Realty

    Source: CCIMLS,MLS#: 22600746MLS Logo

    Facts & features

    Interior

    Bedrooms & bathrooms
    • Bedrooms: 3
    • Bathrooms: 4
    • Full bathrooms: 3
    • 1/2 bathrooms: 1
    Heating
    • Natural Gas
    Cooling
    • Central Air
    Appliances
    • Included: Dishwasher, Freezer, Microwave, Electric Range, Refrigerator, Washer, Wine Cooler, Natural Gas, Tankless Water Heater
    • Laundry: Gas Dryer, Electric Dryer Hookup, Washer Hookup
    Features
    • Central Vacuum, Attic Storage, Pantry, Recessed Lighting, Sound System, Walk-In Closet(s)
    • Flooring: Hardwood, Tile
    • Basement: Finished,Full
    • Number of fireplaces: 1
    Interior area
    • Total structure area: 4,608
    • Total interior livable area: 4,608 sqft

    Property

    Parking
    • Total spaces: 10
    • Parking features: Garage Door Opener, Storage, Driveway, Gravel
    • Attached garage spaces: 2
    • Has uncovered spaces: Yes
    Features
    • Stories: 2
    • Patio & porch: Patio, Porch
    • Exterior features: Garden, Underground Sprinkler System
    • Fencing: Partial
    Lot
    • Size: 0 Square Feet
    • Features: Cleared, Level
    Details
    • Parcel number: OSTE M:097 L:035
    • Special conditions: Broker-Agent/Owner

    Construction

    Type & style
    • Home type: SingleFamily
    • Property subtype: Single Family Residence
    Materials
    • Clapboard, Shingle Siding
    • Roof: Asphalt,Pitched
    Condition
    • Year built: 1996

    Utilities & green energy

    • Water: Public

    Community & HOA

    Community
    • Security: Security System
    Location
    • Region: Osterville

    Financial & listing details

    • Price per square foot: $618/sqft
    • Tax assessed value: $2,205,600
    • Annual tax amount: $17,843
    • Date on market: 3/18/2026
    • Cumulative days on market: 128 days

    Price history

    DateEventPrice
    10/7/2026Sold$2,850,000-3.4%$618/sqft
    Source: CCIMLS #22600746 Report a problem
    8/15/2026Pending sale$2,950,000$640/sqft
    Source: CCIMLS #22600746 Report a problem
    7/31/2026Listed for sale$2,950,000$640/sqft
    Source: CCIMLS #22600746 Report a problem
    7/10/2026Pending sale$2,950,000$640/sqft
    Source: CCIMLS #22600746 Report a problem
    4/29/2026Price change$2,950,000-4.8%$640/sqft
    Source: CCIMLS #22600746 Report a problem
    3/18/2026Listed for sale$3,100,000+77.1%$673/sqft
    Source: CCIMLS #22600746 Report a problem
    4/29/2022Sold$1,750,000+59.1%$380/sqft
    Source: CCIMLS #22202013 Report a problem
    12/14/2012Sold$1,100,000-4.3%$239/sqft
    Source: CCIMLS #21200935 Report a problem
    8/27/2012Listed for sale$1,150,000-8%$250/sqft
    Source: Sotheby's International Realty - #21200935 Report a problem
    2/5/2012Listed for sale$1,250,000+762.1%$271/sqft
    Source: Sotheby's International Realty #21200935 Report a problem
    11/1/1995Sold$145,000$31/sqft
    Source: Public Record Report a problem

    Public tax history

    YearProperty taxesTax assessment
    2025$17,843 +19.7%$2,205,600 +15.6%
    2024$14,905 -20.7%$1,908,400 -15.3%
    2023$18,801 +22%$2,254,300 +41.1%
    2022$15,405 +2%$1,598,000 +11%
    2021$15,097 -1.7%$1,439,200 +2.7%
    2020$15,355 +7.5%$1,401,000 +10.7%
    2019$14,279 +0.3%$1,265,900 -0.2%
    2018$14,234 +6.7%$1,268,600 +2.3%
    2017$13,338 -0.8%$1,239,600 +0.5%
    2016$13,444 +11.8%$1,233,400 +11.2%
    2015$12,029 +2%$1,108,700 0%
    2014$11,788 +13.2%$1,108,900 +9.1%
    2013$10,409 +2.8%$1,016,500 -1.1%
    2012$10,121 -4.5%$1,027,500 -9%
    2011$10,596 -27.2%$1,129,600 -29.9%
    2010$14,546 +69.2%$1,610,900 +49.5%
    2009$8,596 +5.2%$1,077,200 +0.3%
    2008$8,173 +18.8%$1,074,000 -1.4%
    2007$6,881 +3.2%$1,088,800 +3%
    2006$6,670 +9.8%$1,057,100 +5.3%
    2005$6,074 -1.1%$1,003,900 +83.5%
    2004$6,140 $547,200
    2003$6,140 +35.6%$547,200 +8.6%
    2001$4,528 +306.1%$503,700 +446.3%
    1997$1,115 $92,200
    Find assessor info on the county website

    Neighborhood: Osterville

    Nearby schools

    GreatSchools rating
    Get a cash offer in 3 minutes
    Find out how much your home could sell for in as little as 3 minutes with a no-obligation cash offer.
    Estimated market value

    $2,856,200

    Get a cash offer in 3 minutes
    Find out how much your home could sell for in as little as 3 minutes with a no-obligation cash offer.
    Estimated market value

    $2,856,200