Welcome to 34 Farrington Ave in Dedham — a home with privacy, potential, and an ideal location. Tucked on a quiet, dead-end street in Riverdale, minutes from the Charles River, parks, and hiking trails, with a short ride to downtown Boston and easy access to Legacy Place, Rte. 95/93, restaurants, and public transportation. This thoughtfully updated 2-bedroom, 2-bath home blends original character with modern comfort: gleaming hardwood floors, a cozy wood-burning stove, central air, and a sun-drenched enclosed porch off the kitchen. The updated kitchen with Frigidaire Gallery appliances throughout features a true butler's pantry with 360-degree shelving for extra storage and prep space, flowing easily into the dining and living areas — perfect for entertaining. Recent mechanical upgrades add real peace of mind: a Navien tankless water heater for efficient, endless hot water, a Culligan whole-house water filtration system, and an upgraded 200-amp electrical panel. Step outside to a level, fully fenced yard with plenty of room to relax or host, plus off-street parking for multiple vehicles. A leased solar PV system keeps energy costs low (details available). Beyond the 1,298 SF of finished living space, this home offers exceptional untapped potential: a walk-up attic plus a full basement, together offering an additional roughly 2,318 SF of expansion opportunity per public record — see attached floor plans for the complete layout. A rare opportunity to find potential, convenience, and location all in one place. Some listing photos have been digitally enhanced for lighting and color; no physical features of the property have been altered.Deadline for offers is Tuesday September 15th at 5 PM.
For sale
$689,999
34 Farrington Ave, Dedham, MA 02026
2beds
1,298sqft
Single Family Residence
Built in 1924
8,658 Square Feet Lot
$680,300 Zestimate®
$532/sqft
$-- HOA
What's special
Cozy wood-burning stoveCentral airQuiet dead-end streetGleaming hardwood floors
- 2 days
- 426
- 36
Zillow last checked:
Listing updated:
Listed by:
Anthony Kadelliu 857-269-0083,
Gibson Sotheby's International Realty 617-375-6900
Source: MLS PIN,MLS#: 73573364
Facts & features
Interior
Bedrooms & bathrooms
- Bedrooms: 2
- Bathrooms: 2
- Full bathrooms: 2
Primary bedroom
- Level: First
Bedroom 2
- Level: First
Primary bathroom
- Features: Yes
Bathroom 1
- Level: First
Bathroom 2
- Level: First
Dining room
- Level: First
Family room
- Level: First
Kitchen
- Level: First
Living room
- Level: First
Heating
- Baseboard, Wood Stove
Cooling
- Central Air
Appliances
- Included: Gas Water Heater, Range, Dishwasher, Refrigerator, Freezer, Washer, Dryer
- Laundry: In Basement, Electric Dryer Hookup
Features
- Walk-up Attic, Wired for Sound
- Flooring: Wood, Hardwood
- Doors: Insulated Doors, Storm Door(s)
- Windows: Insulated Windows
- Basement: Bulkhead,Unfinished
- Has fireplace: No
Interior area
- Total structure area: 1,298
- Total interior livable area: 1,298 sqft
- Finished area above ground: 1,298
Property
Parking
- Total spaces: 4
- Parking features: Detached, Off Street, Paved
- Garage spaces: 1
- Uncovered spaces: 3
Features
- Patio & porch: Porch - Enclosed, Deck - Wood
- Exterior features: Porch - Enclosed, Deck - Wood, Rain Gutters, Fenced Yard, Satellite Dish, Fruit Trees
- Fencing: Fenced/Enclosed,Fenced
Lot
- Size: 8,658 Square Feet
- Features: Level
Details
- Parcel number: M:0056 L:0046,67416
- Zoning: G
- Other equipment: Satellite Dish
Construction
Type & style
- Home type: SingleFamily
- Architectural style: Bungalow
- Property subtype: Single Family Residence
Materials
- Foundation: Concrete Perimeter
- Roof: Shingle
Condition
- Year built: 1924
Utilities & green energy
- Electric: 200+ Amp Service
- Sewer: Public Sewer
- Water: Public
- Utilities for property: for Gas Range, for Electric Dryer
Green energy
- Energy generation: Solar
Community & HOA
Community
- Features: Public Transportation, Shopping, Park, Walk/Jog Trails, Medical Facility, Highway Access, Private School, Public School
- Security: Security System
HOA
- Has HOA: No
Location
- Region: Dedham
Financial & listing details
- Price per square foot: $532/sqft
- Tax assessed value: $629,200
- Annual tax amount: $7,736
- Date on market: 9/8/2026
Estimated market value
$680,300
$646,000 - $714,000
$3,609/mo
Price history
| Date | Event | Price |
|---|---|---|
| 9/8/2026 | Listed for sale | $689,999+77%$532/sqft |
Source: MLS PIN #73573364 Report a problem | ||
| 12/14/2016 | Sold | $389,900$300/sqft |
Source: Public Record Report a problem | ||
| 10/30/2016 | Pending sale | $389,900$300/sqft |
Source: Compass Massachusetts, LLC #72071620 Report a problem | ||
| 10/19/2016 | Price change | $389,900-3.7%$300/sqft |
Source: Compass Massachusetts, LLC #72071620 Report a problem | ||
| 9/22/2016 | Listed for sale | $405,000+45.2%$312/sqft |
Source: Compass Massachusetts, LLC #72071620 Report a problem | ||
| 11/18/2011 | Listing removed | $279,000-3.8%$215/sqft |
Source: McGeough Lamacchia Realty Report a problem | ||
| 7/28/2011 | Sold | $290,000+3.9%$223/sqft |
Source: Agent Provided Report a problem | ||
| 3/25/2011 | Listed for sale | $279,000-23.1%$215/sqft |
Source: Anthony Lamacchia #71205043 Report a problem | ||
| 12/17/2004 | Sold | $362,800+210.1%$280/sqft |
Source: Public Record Report a problem | ||
| 8/30/1994 | Sold | $117,000$90/sqft |
Source: Public Record Report a problem | ||
Public tax history
| Year | Property taxes | Tax assessment |
|---|---|---|
| 2025 | $7,273 +8.6% | $576,300 +7.5% |
| 2024 | $6,699 +8.3% | $535,900 +11.3% |
| 2023 | $6,184 +5.5% | $481,600 +9.7% |
| 2022 | $5,863 +7.6% | $439,200 +10.2% |
| 2021 | $5,447 -6.7% | $398,500 -6.3% |
| 2020 | $5,838 +12.7% | $425,500 +16.3% |
| 2019 | $5,179 +5.1% | $366,000 +8.1% |
| 2018 | $4,927 +2.1% | $338,600 +3.5% |
| 2017 | $4,827 +4.3% | $327,000 +9.5% |
| 2016 | $4,627 -7.1% | $298,700 -4.9% |
| 2015 | $4,983 +4.3% | $314,000 +5.7% |
| 2014 | $4,777 +4.3% | $297,100 +2.4% |
| 2013 | $4,579 -8.7% | $290,000 -10.8% |
| 2012 | $5,016 +10.9% | $325,100 +3.3% |
| 2011 | $4,522 +6% | $314,700 +0.1% |
| 2010 | $4,268 +1.8% | $314,500 -5.3% |
| 2009 | $4,192 +3.8% | $332,200 -0.8% |
| 2008 | $4,037 -1.8% | $335,000 -10.9% |
| 2007 | $4,111 +21.6% | $376,100 +24.1% |
| 2006 | $3,380 +26% | $303,100 +18.4% |
| 2005 | $2,683 +55.9% | $256,000 +52.2% |
| 2004 | $1,721 -27.1% | $168,200 |
| 2003 | $2,360 +4.9% | $168,200 |
| 2002 | $2,249 +19.1% | $168,200 +25.1% |
| 1999 | $1,888 | $134,400 |
Find assessor info on the county website
Monthly payment
Est. payment
Payment breakdown
Explore the cost of this home by adjusting the details. Changes won't be saved.Climate risks
Neighborhood: Riverdale
Nearby schools
Schools provided by the listing agent
- Elementary: Riverdale
- Middle: Dedham Middle School
- High: Dedham High School
Source: MLS PIN. This data may not be complete. We recommend contacting the local school district to confirm school assignments for this home.
Similar homes
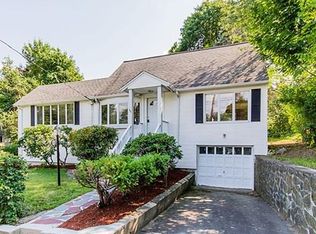
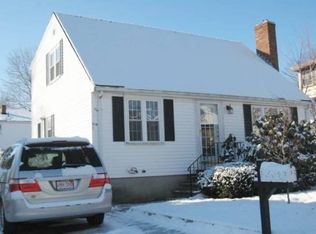
- $775,7573 bd2 ba1.4k sqft21 Maynard Rd, Dedham, MA 02026For Sale
 MLS ID #73573606, Lynne Lewis, Lewis & Clark Realty. MLS PIN
 - $695,0004 bd2 ba1.3k sqft125 Whitehall St, Dedham, MA 02026For Sale
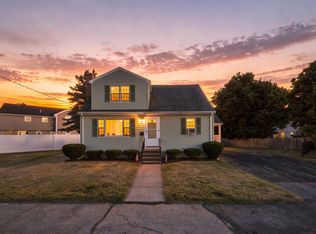 MLS ID #73573735, Dennis Cotter, Minuteman Apartment and Homes. MLS PIN
 - $729,0004 bd2 ba1.5k sqft21 Lamoine St, Dedham, MA 02026For Sale
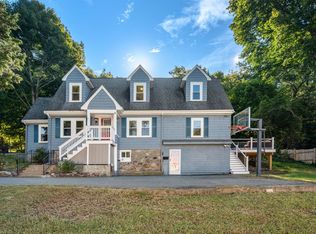 MLS ID #73574082, Christman Johnsson Group, Hammond Residential Real Estate. MLS PIN
 - $725,0004 bd2 ba1.7k sqft80 Oakdale Ave, Dedham, MA 02026For Sale
 MLS ID #73572831, Amy Black, Donahue Real Estate Co. Inc.. MLS PIN
