We are pleased to present this dual-primary-bedroom home located on a quiet lane with thirty-nine residences and two vacant lots in the F-Section of Palm Harbor. Electric bills are kept low with a fully-owned solar electric system and solar water heater. A charming, tiled front porch with sitting area welcomes you home. Inside, you are greeted by a convenient coat closet and an inviting step-down living room accented by decorative wrought-iron railing. The split floor plan offers excellent privacy, with a bedroom wing on each side of the home. Both primary bedrooms feature walk-in closets, while the main primary suite includes an en-suite bathroom and sliding glass doors leading to the rear lanai. Bedroom 2 enjoys access to a nearby full bath through a private hallway with a pocket door, creating an ideal guest or secondary suite setup. Bedroom 3 is a bright corner room with four windows and also works beautifully as a home office. A versatile bonus room with French doors opens to the screened lanai and could serve as a fourth bedroom, office, playroom, hobby room, or flex space to fit your needs. The kitchen offers a breakfast bar, granite countertops, stainless steel appliances, and a pantry for additional storage. The screened lanai has ceiling fans for comfort and hurricane shutters for storm protection, privacy or sun reduction. The lanai looks out over the fully fenced back yard. Luxury vinyl plank flooring runs throughout most of the home, with carpeting in the living room and bedroom 2. Energy efficiency is a standout feature, with both a solar hot water heater and solar electric system installed in 2019. Recent electric bills have produced credits back from FPL. Additional updates include a new HVAC system in 2024 and a roof replacement in 2013. The garage has a tiled floor, pull-down attic stairs, a side access door and a window for extra light. Please note: The vacant lot to the rear (31 Fernwood Ln) is also available under MLS #2145628. Schedule your private showing today!
Active
Price cut: $14.1K (7/2)
$284,900
34 FELTER Lane, Palm Coast, FL 32137
3beds
1,578sqft
Single Family Residence
Built in 1976
-- sqft lot
$278,500 Zestimate®
$181/sqft
$-- HOA
What's special
Dual-primary-bedroom homeGranite countertopsDecorative wrought-iron railingPantry for additional storageConvenient coat closetStainless steel appliances
- 117 days
- 707
- 62
Zillow last checked:
Listing updated:
Listed by:
CAROL E CARROLL 386-290-0613,
WATSON REALTY CORPORATION 386-246-9222
Source: realMLS,MLS#: 2145629
Facts & features
Interior
Bedrooms & bathrooms
- Bedrooms: 3
- Bathrooms: 2
- Full bathrooms: 2
Heating
- Central, Electric, Heat Pump
Cooling
- Central Air, Electric
Appliances
- Included: Dishwasher, Dryer, Electric Range, Refrigerator, Solar Hot Water, Washer
Interior area
- Total interior livable area: 1,578 sqft
Video & virtual tour
Property
Parking
- Total spaces: 2
- Parking features: Garage
- Garage spaces: 2
Features
- Stories: 1
Details
- Parcel number: 0711317001000900040
Construction
Type & style
- Home type: SingleFamily
- Property subtype: Single Family Residence
Condition
- New construction: No
- Year built: 1976
Utilities & green energy
- Water: Public
- Utilities for property: Cable Connected, Electricity Connected, Sewer Connected, Water Connected
Community & HOA
Community
- Subdivision: Palm Harbor
HOA
- Has HOA: No
Location
- Region: Palm Coast
Financial & listing details
- Price per square foot: $181/sqft
- Tax assessed value: $275,863
- Annual tax amount: $1,668
- Date on market: 8/31/2026
- Listing terms: Cash,Conventional,FHA,VA Loan
Estimated market value
$278,500
$265,000 - $292,000
$2,176/mo
Price history
| Date | Event | Price |
|---|---|---|
| 8/31/2026 | Listed for sale | $284,900$181/sqft |
Source:  realMLS #2145629 Report a problem realMLS #2145629 Report a problem | ||
| 8/25/2026 | Pending sale | $284,900$181/sqft |
Source: realMLS #2145629 Report a problem | ||
| 7/2/2026 | Price change | $284,900-4.7%$181/sqft |
Source: realMLS #2145629 Report a problem | ||
| 6/1/2026 | Price change | $299,000-3.5%$189/sqft |
Source: realMLS #2145629 Report a problem | ||
| 5/16/2026 | Listed for sale | $310,000+175.6%$196/sqft |
Source:  Stellar MLS #FC318582 Report a problem Stellar MLS #FC318582 Report a problem | ||
| 3/17/2014 | Sold | $112,500-6.1%$71/sqft |
Source: Public Record Report a problem | ||
| 1/23/2014 | Price change | $119,800-4.2%$76/sqft |
Source: PALM WEST HOME REALTY INC. #200659 Report a problem | ||
| 12/4/2013 | Listed for sale | $125,000+15525%$79/sqft |
Source: PALM WEST HOME REALTY INC. #200659 Report a problem | ||
| 11/1/2012 | Listing removed | $800$1/sqft |
Source: PALM WEST HOME REALTY INC. #192052 Report a problem | ||
| 10/30/2012 | Listed for sale | $800-5.9%$1/sqft |
Source: PALM WEST HOME REALTY INC. #192052 Report a problem | ||
| 9/27/2012 | Listing removed | $850$1/sqft |
Source: REALTY EXECUTIVES FUN COAST #190898 Report a problem | ||
| 8/30/2012 | Listed for sale | $850-99.2%$1/sqft |
Source: REALTY EXECUTIVES FUN COAST #190898 Report a problem | ||
| 12/9/2009 | Sold | $105,000$67/sqft |
Source: Public Record Report a problem | ||
Public tax history
| Year | Property taxes | Tax assessment |
|---|---|---|
| 2025 | $1,668 +2.9% | $134,909 +2.9% |
| 2024 | $1,620 +3.4% | $131,107 +3% |
| 2023 | $1,567 +1.8% | $127,288 +3% |
| 2022 | $1,539 +2% | $123,580 +3% |
| 2021 | $1,509 +0.5% | $119,980 +1.4% |
| 2020 | $1,502 +2.3% | $118,326 +2.3% |
| 2019 | $1,469 +1% | $115,666 +1.9% |
| 2018 | $1,454 +2.9% | $113,509 +2.1% |
| 2017 | $1,413 | $111,174 +2.1% |
| 2016 | $1,413 +2.8% | $108,887 +0.7% |
| 2015 | $1,374 -0.1% | $108,130 +42.2% |
| 2014 | $1,375 | $76,054 +5.8% |
| 2013 | -- | $71,851 -1.7% |
| 2012 | -- | $73,097 -7.7% |
| 2011 | -- | $79,213 -9% |
| 2010 | -- | $87,067 -12.9% |
| 2009 | -- | $99,916 -24.1% |
| 2008 | -- | $131,555 -0.7% |
| 2007 | -- | $132,500 +21.8% |
| 2006 | -- | $108,820 +24.2% |
| 2005 | -- | $87,646 +6.5% |
| 2004 | -- | $82,273 |
Find assessor info on the county website
Monthly payment
Est. payment
Payment breakdown
Explore the cost of this home by adjusting the details. Changes won't be saved.Climate risks
Neighborhood: 32137

Similar homes
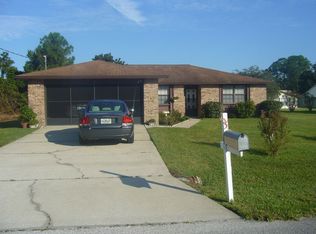
- $290,0003 bd2 ba1.4k sqft3 CLARK Lane, Palm Coast, FL 32137For Sale
 MLS ID #2155627, LISA ANN LOIACONO. realMLS
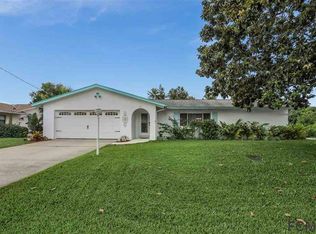
 - $289,0003 bd2 ba1.6k sqft19 Banner Ln, Palm Coast, FL 32137For Sale
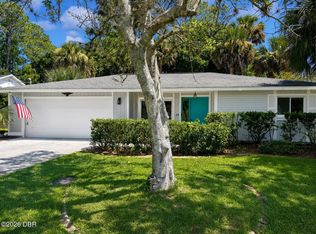
 MLS ID #1227026, Ron Ballou, Coldwell Banker Coast Realty. DBAMLS
 - $358,9003 bd2 ba1.9k sqft62 FOSTER Lane, Palm Coast, FL 32137For Sale
 MLS ID #2162253, JEREMY CARLTON. realMLS
 - $349,0002 bd2 ba1.4k sqft3 Ferdinand Ln, Palm Coast, FL 32137For Sale
 MLS ID #262076, Gage King, DJ & Lindsey Real Estate. St Augustine St Johns County BOR
 - $244,0003 bd2 ba1.4k sqft18 Burning Bush Pl, Palm Coast, FL 32137For SaleMLS ID #1228623, Karen Fields, Coldwell Banker Coast Realty. DBAMLS
- $274,9003 bd2 ba1.3k sqft17 PINELARK LANE, PALM COAST, FL 32164For Sale
 MLS ID #FC320489, Melanie Provencher, SELBY GROUP. Stellar MLS
 - $265,9003 bd2 ba1.7k sqft186 Westhampton Dr, Palm Coast, FL 32164For SaleMLS ID #1227210, Cheryl Dreezer, Real Estate Services of Palm Coast. DBAMLS
- $310,0003 bd2 ba1.9k sqft12 WESTFALLS LANE, PALM COAST, FL 32164For SaleMLS ID #FC320681, Jeannie Johnston, AVALON GROUP REALTY. Stellar MLS
- $299,9993 bd2 ba1.5k sqft22 Pinelynn Ln, Palm Coast, FL 32164For SaleMLS ID #1229501, Taner Banks, Keller Williams Realty Florida Partners. DBAMLS
- $375,0003 bd3 ba2k sqft51 Fanshawe Ln, Palm Coast, FL 32137For SaleMLS ID #1229716, Takeshia Rhynes, Rhynes Real Estate. DBAMLS
- $300,0003 bd2 ba1.9k sqft22 Emerson Dr, Palm Coast, FL 32164For SaleMLS ID #1229753, Jack Corbett, Coldwell Banker Premier Properties. DBAMLS
