Skip main navigation
Off market
  • $672,900

    34 Fieldwood Drive, Sagamore Beach, MA 02562

    3beds
    1,696sqft
    Single Family Residence
    Built in 1997
    0.7 Acres Lot
    $672,900 Zestimate®
    $397/sqft
    $3,593 Estimated rent

    Home value

    $672,900

    $612,000 - $740,000

    $3,593/mo

    Zestimate® history
    Loading
    Loading...

    Owner options

    List your home for rent

    $3,593/mo

    Rent Zestimate®

    Find your next renter with Zillow Rental Manager. Plus, with online applications, you can quickly screen prospective tenants – for free.

    Learn more

    $3,593/mo

    Rent Zestimate®

    Refinance and save

    $4,005/mo

    Est. payment

    Refinancing to a lower rate could help reduce your monthly payments and save thousands over the life of the loan.

    See today's rates

    $4,005/mo

    Est. payment

    Explore your selling options

    Work with a Zillow partner agent

    Leverage their expertise and Zillow's premium Showcase listings to get your home seen by more buyers.

    Get started

    List with your own agent

    Get your home in front of millions of buyers by listing it on Zillow.

    Learn how to do it

    Sell it yourself

    Take full control of how buyers see your home on Zillow by listing For Sale by Owner (FSBO).

    List your home

    What's special

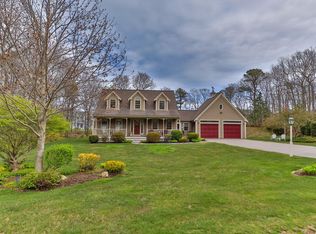
    Welcome to the Hillcrest Farm Estates neighborhood in the Sagamore Beach community. Enjoy a Cape Cod home within close proximity to Sagamore Beach, Scusset Beach, Cape Cod Canal, commuter bus to Boston and easy access to route 3. A home that lends itself for large gatherings with enjoyment both indoors and outside. Beautifully landscaped grounds with mature perennial plantings and flowering trees, quid essential farmer's porch welcoming you to the inside. A great room with a vaulted ceiling and skylight windows and wood burning fireplace is the focal point of the first level. The primary en-suite bedroom is an offshoot from this area. The living space has a wonderful flow with the kitchen leading to both the dining room, expansive family room with sliders to a cozy deck and breezeway to the 2 car garage. The second floor has two additional bedrooms and a full bathroom. The partially finished basement provides great overflow space for guests or playroom area. Home is where the heart is and you can feel it at 34 Fieldwood Drive. Passing title v in hand. Seller would like to close after June 15.

    This property is not currently displayed as for sale or rent on Zillow. This may be different from what's on other websites or public sources.

    Zillow last checked:

    Listing updated:

    Listed by:

    Moriah T Saccardo 508-648-7889,

    William Raveis Real Estate & Home Services

    Bought with:

    Clay Group

    Keller Williams Realty

    Source: CCIMLS,MLS#: 22202069MLS Logo

    Facts & features

    Interior

    Bedrooms & bathrooms
    • Bedrooms: 3
    • Bathrooms: 3
    • Full bathrooms: 2
    • 1/2 bathrooms: 1
    • Main level bathrooms: 2
    Primary bedroom
    • Level: First
    Primary bathroom
    • Features: Private Full Bath
    Dining room
    • Features: Dining Room
    Kitchen
    • Features: Kitchen
    Living room
    • Features: Living Room
    Heating
    • Hot Water
    Cooling
    • None
    Appliances
    • Included: Dishwasher, Refrigerator, Gas Water Heater
    Features
    • Flooring: Hardwood, Carpet, Laminate
    • Basement: Bulkhead Access,Interior Entry,Full
    • Number of fireplaces: 1
    Interior area
    • Total structure area: 1,696
    • Total interior livable area: 1,696 sqft

    Property

    Parking
    • Total spaces: 6
    • Parking features: Garage - Attached, Open
    • Attached garage spaces: 2
    • Has uncovered spaces: Yes
    Features
    • Stories: 1
    Lot
    • Size: 0.7 Acres
    • Features: Conservation Area, School, Medical Facility, Major Highway, House of Worship, Near Golf Course, Shopping, Marina
    Details
    • Parcel number: 6.01320
    • Zoning: 1
    • Special conditions: None

    Construction

    Type & style
    • Home type: SingleFamily
    • Property subtype: Single Family Residence
    Materials
    • Clapboard, Shingle Siding
    • Foundation: Poured
    • Roof: Asphalt
    Condition
    • Actual
    • New construction: No
    • Year built: 1997

    Utilities & green energy

    • Sewer: Septic Tank

    Community & HOA

    Community
    • Subdivision: Hillcrest Farm Estat
    HOA
    • Has HOA: No
    Location
    • Region: Sagamore Beach

    Financial & listing details

    • Price per square foot: $397/sqft
    • Tax assessed value: $438,700
    • Annual tax amount: $4,426
    • Date on market: 10/23/2025
    • Cumulative days on market: 5 days
    • Listing terms: Cash
    • Road surface type: Paved

    Price history

    DateEventPrice
    6/28/2022Sold$720,000+6.7%$425/sqft
    Source: CCIMLS #22202069 Report a problem
    5/11/2022Pending sale$674,999$398/sqft
    Source: CCIMLS #22202069 Report a problem
    5/4/2022Listed for sale$674,999$398/sqft
    Source: CCIMLS #22202069 Report a problem

    Public tax history

    Tax history is unavailable.

    Neighborhood: Sagamore Beach

    Nearby schools

    GreatSchools rating
    Schools provided by the listing agent
    • District: Bourne

    Source: CCIMLS. This data may not be complete. We recommend contacting the local school district to confirm school assignments for this home.

    Get a cash offer in 3 minutes
    Find out how much your home could sell for in as little as 3 minutes with a no-obligation cash offer.
    Estimated market value
    $672,900
    Get a cash offer in 3 minutes
    Find out how much your home could sell for in as little as 3 minutes with a no-obligation cash offer.
    Estimated market value
    $672,900