Skip main navigation
Off market
  • $1,510,800

    34 Finch Dr #10, Asheville, NC 28804

    3beds
    3,831sqft
    SingleFamily
    Built in 2015
    -- sqft lot
    $1,510,800 Zestimate®
    $394/sqft
    $6,490 Estimated rent

    Home value

    $1,510,800

    $1.25M - $1.83M

    $6,490/mo

    Zestimate® history
    Loading
    Loading...

    Owner options

    List your home for rent

    $6,490/mo

    Rent Zestimate®

    Find your next renter with Zillow Rental Manager. Plus, with online applications, you can quickly screen prospective tenants – for free.

    Learn more

    $6,490/mo

    Rent Zestimate®

    Refinance and save

    $11,228/mo

    Est. payment

    Refinancing to a lower rate could help reduce your monthly payments and save thousands over the life of the loan.

    See today's rates

    $11,228/mo

    Est. payment

    Explore your selling options

    Work with a Zillow partner agent

    Leverage their expertise and Zillow's premium Showcase listings to get your home seen by more buyers.

    Get started

    List with your own agent

    Get your home in front of millions of buyers by listing it on Zillow.

    Learn how to do it

    Sell it yourself

    Take full control of how buyers see your home on Zillow by listing For Sale by Owner (FSBO).

    List your home

    What's special

    Vibrant lightFilled with natural lightBeautiful weeping cherry tree

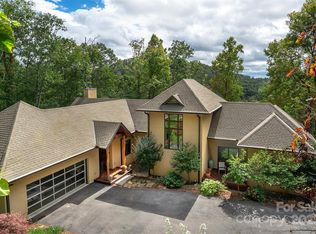
    Welcome to 34 Finch Drive, located within a private, gated, and peaceful community just minutes from Asheville and Weaverville. This beautiful custom home, designed by an international architect and built in 2015, must be seen to be appreciated. The interior features a primary bedroom and bathroom with heated floors on the main level, offering a 5-star experience every day. The kitchen is a space to gather around with friends and family, featuring a layout and appliances perfect for the serious chef. All the spaces flow seamlessly together, maximizing efficiency and reducing wasteful circulation. The current art studio that could be a 4th bedroom has a mini split. The lower level walk out basement is great for entertainment and has vibrant light and opens up to the almost 2 acre lot with an electronic dog fence. Enjoy the Sonos surround system where you can play different music in each room. Impressively sized decks and porches extend the living space, providing an ideal place for outdoor enjoyment and quiet peaceful time to sit and enjoy the nature surrounding you. Notably, some of the deck posts are crafted from durable black locust logs, known for their strength and resistance to decay, ensuring both long-lasting beauty and functionality. Whether you're hosting guests or simply relaxing, these decks offer an exceptional outdoor experience. The terrace level includes a full sized apartment/in-law suite with an independent entry, its own foyer with elevator access, living area, full kitchen, bath, bedroom, and a private deck. For those who enjoy working in the 2.5 car sized garage, you'll appreciate the comfort of its mini-split system. This home is filled with natural light and the nature blends seamlessly throughout the home creating a feeling of being outdoors from every room. Enjoy the beautiful weeping cherry tree in the back. The community has many gatherings and clubs to participate in and boasts scenic views making this an ideal place to call home. You must see this stunning home in the beautiful Versant community.

    This property is not currently displayed as for sale or rent on Zillow. This may be different from what's on other websites or public sources.


    Zillow last checked:

    Source: Engel & Volkers,MLS#: 4249654MLS Logo

    Facts & features

    Interior

    Bedrooms & bathrooms
    • Bedrooms: 3
    • Bathrooms: 5
    • Full bathrooms: 4
    • 1/2 bathrooms: 1
    Heating
    • Has Heating (Unspecified Type)
    Cooling
    • Has cooling: Yes
    Appliances
    • Included: Dishwasher, Microwave, Refrigerator
    Features
    • Walk-In Closet(s), Elevator, Disabled Access, Elevator
    • Flooring: Carpet, Tile
    • Basement: Yes
    • Has fireplace: Yes
    Interior area
    • Total structure area: 3,831
    • Total interior livable area: 3,831 sqft

    Property

    Parking
    • Parking features: Garage Faces Front
    • Has garage: Yes
    Accessibility
    • Accessibility features: Disabled Access: Yes
    Features
    • Patio & porch: Deck
    • Has spa: Yes
    • Spa features: Heated
    Details
    • Parcel number: 974114734400000

    Construction

    Type & style
    • Home type: SingleFamily
    Condition
    • Year built: 2015

    Community & HOA

    Community
    • Subdivision: Versant
    HOA
    • Has HOA: Yes
    • HOA fee: $2,500 annually
    Location
    • Region: Asheville

    Financial & listing details

    • Price per square foot: $394/sqft
    • Date on market: 10/10/2025
    • Lease term: Contact For Details

    Price history

    DateEventPrice
    10/20/2025Listing removed$2,150,000$561/sqft
    Source: Engel & Volkers #4249654 Report a problem
    10/10/2025Listed for sale$2,150,000$561/sqft
    Source: Engel & Volkers #4249654 Report a problem

    Public tax history

    Tax history is unavailable.

    Neighborhood: 28804

    Nearby schools

    GreatSchools rating
    Schools provided by the listing agent
    • Elementary: Weaverville/N. Windy Ridge
    • Middle: North Buncombe
    • High: North Buncombe

    Source: Engel & Volkers. This data may not be complete. We recommend contacting the local school district to confirm school assignments for this home.

    Get a cash offer in 3 minutes
    Find out how much your home could sell for in as little as 3 minutes with a no-obligation cash offer.
    Estimated market value
    $1,510,800
    Get a cash offer in 3 minutes
    Find out how much your home could sell for in as little as 3 minutes with a no-obligation cash offer.
    Estimated market value
    $1,510,800