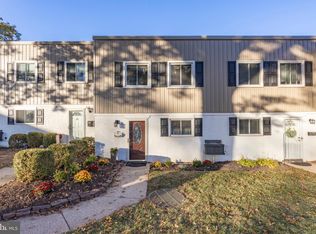
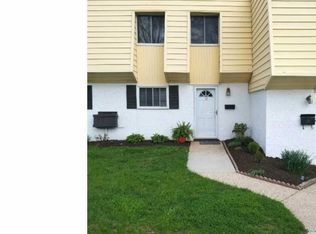
Discover the charm of this delightful end-of-row townhouse nestled in the serene Fords Edge community. With 1,360 sq. ft. of thoughtfully designed space. Upon entering the home you will be wowed by the gorgeous updated kitchen, featuring newer appliances, floating shelves and a large spacious island with seating area. This home offers three inviting bedrooms, one and a half bathrooms, and second floor laundry, perfect for both relaxation and entertaining. Never run out of hot water with the new tankless hot water heater! The classic Colonial architecture exudes warmth, while the excellent condition ensures a move-in ready experience. Enjoy the ease of maintenance with an association that covers common area upkeep, lawn care, snow removal, and trash services, allowing you to focus on what truly matters. The cozy lot, just 0.03 acres, offers a manageable outdoor space without the burden of extensive upkeep. Convenient off-street parking and a welcoming community atmosphere make this property a perfect retreat. Embrace the opportunity to create lasting memories in a home that blends comfort, convenience to shopping, easy access to highways and more. Your new chapter awaits in this inviting space!
For sale
$278,000
34 Fords Edge, Royersford, PA 19468
3beds
1,360sqft
Townhouse
Built in 1973
-- sqft lot
$-- Zestimate®
$204/sqft
$265/mo HOA
What's special
Floating shelvesConvenient off-street parkingSecond floor laundryEnd-of-row townhouseClassic colonial architectureManageable outdoor spaceNewer appliances
- 4 days
- 420
- 38
Zillow last checked:
Listing updated:
Listed by:
Terry Donze 610-842-9158,
EXP Realty, LLC 8883977352
Source: Bright MLS,MLS#: PAMC2193058
Facts & features
Interior
Bedrooms & bathrooms
- Bedrooms: 3
- Bathrooms: 2
- Full bathrooms: 1
- 1/2 bathrooms: 1
- Main level bathrooms: 2
- Main level bedrooms: 3
Basement
- Area: 0
Heating
- Forced Air, Heat Pump, Electric
Cooling
- Central Air, Heat Pump, Electric
Appliances
- Included: Tankless Water Heater
Features
- Has basement: No
- Has fireplace: No
Interior area
- Total structure area: 1,360
- Total interior livable area: 1,360 sqft
- Finished area above ground: 1,360
- Finished area below ground: 0
Property
Parking
- Parking features: Off Street, Parking Lot
Accessibility
- Accessibility features: None
Features
- Levels: Two
- Stories: 2
- Pool features: None
Details
- Additional structures: Above Grade, Below Grade
- Parcel number: 610004739285
- Zoning: R3
- Special conditions: Standard
Construction
Type & style
- Home type: Townhouse
- Architectural style: Colonial
- Property subtype: Townhouse
Materials
- Frame
- Foundation: Slab
Condition
- Excellent
- New construction: No
- Year built: 1973
Utilities & green energy
- Sewer: Public Sewer
- Water: Public
Community & HOA
Community
- Condo and coop fee: $265 monthly
- Subdivision: Fords Edge
HOA
- Has HOA: No
- Amenities included: None
- Services included: Common Area Maintenance, Maintenance Structure, Lawn Care Front, Lawn Care Rear, Lawn Care Side, Snow Removal, Trash, Maintenance Grounds
- HOA name: Excalibur Enterprises - Robbi Ricci
Location
- Region: Royersford
- Municipality: UPPER PROVIDENCE TWP
Financial & listing details
- Price per square foot: $204/sqft
- Tax assessed value: $59,080
- Annual tax amount: $2,604
- Date on market: 9/18/2026
- Listing agreement: Exclusive Right To Sell
- Listing terms: Cash,Conventional,FHA,VA Loan
- Inclusions: Washer, Dryer, Refrigerator, Free Standing Cabinets In Kitchen
- Exclusions: Tv Mount In Main Bedroom
- Ownership: Condominium
Estimated market value
Not available
Estimated sales range
Not available
Not available
Price history
| Date | Event | Price |
|---|---|---|
| 9/18/2026 | Listed for sale | $278,000+77.6%$204/sqft |
Source:  Bright MLS #PAMC2193058 Report a problem Bright MLS #PAMC2193058 Report a problem | ||
| 9/16/2022 | Sold | $156,500+9.5%$115/sqft |
Source: Bright MLS #PAMC2047614 Report a problem | ||
| 8/15/2022 | Pending sale | $142,900$105/sqft |
Source: Bright MLS #PAMC2047614 Report a problem | ||
| 8/11/2022 | Listed for sale | $142,900$105/sqft |
Source: Bright MLS #PAMC2047614 Report a problem | ||
Public tax history
| Year | Property taxes | Tax assessment |
|---|---|---|
| 2025 | $2,374 +5.8% | $59,080 |
| 2024 | $2,245 | $59,080 |
| 2023 | $2,245 +6.9% | $59,080 |
| 2022 | $2,100 +6.4% | $59,080 |
| 2021 | $1,974 +2.8% | $59,080 |
| 2020 | $1,921 +1.9% | $59,080 |
| 2019 | $1,885 +1.9% | $59,080 |
| 2018 | $1,849 +1.3% | $59,080 |
| 2017 | $1,826 +4.7% | $59,080 |
| 2016 | $1,744 +2.2% | $59,080 |
| 2015 | $1,707 +1.7% | $59,080 |
| 2014 | $1,678 +1.8% | $59,080 |
| 2013 | $1,649 +1.7% | $59,080 |
| 2012 | $1,621 +4.6% | $59,080 |
| 2011 | $1,549 +1.8% | $59,080 |
| 2010 | $1,522 +3.5% | $59,080 |
| 2009 | $1,470 +3.8% | $59,080 |
| 2008 | $1,416 +3.1% | -- |
| 2007 | $1,373 +3% | -- |
| 2006 | $1,333 +3.5% | -- |
| 2005 | $1,288 +4% | -- |
| 2004 | $1,238 +5.2% | -- |
| 2003 | $1,177 +5.1% | -- |
| 2002 | $1,120 +5.8% | -- |
| 2000 | $1,059 +7% | -- |
| 1999 | $990 | -- |
Find assessor info on the county website
Monthly payment
Est. payment
Payment breakdown
Explore the cost of this home by adjusting the details. Changes won't be saved.Climate risks
Neighborhood: 19468
Nearby schools
Schools provided by the listing agent
- District: Spring-ford Area
Source: Bright MLS. This data may not be complete. We recommend contacting the local school district to confirm school assignments for this home.
Similar homes
- $325,0003 bd3 ba1.8k sqftProvidence Forge, Royersford, PA 19468For Sale

 MLS ID #PAMC2180894, Michael Jacobs, KW Empower. Bright MLS
 - $194,9002 bd2 ba1k sqft24 Fords Edge, Royersford, PA 19468For Sale
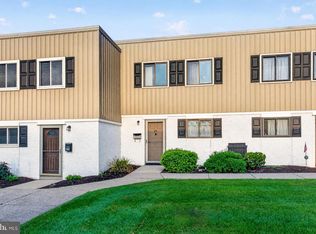 MLS ID #PAMC2191066, Megan Goldstein, BHHS Fox & Roach-Collegeville. Bright MLS
 - $399,0004 bd2 ba1.5k sqft414 2nd Ave, Royersford, PA 19468For Sale
 MLS ID #PAMC2194264, Zack Cucinotta, VRA Realty. Bright MLS
 - $379,9003 bd3 ba1.6k sqft206 Georgetowne Ct, Royersford, PA 19468For Sale
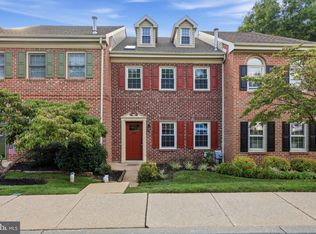 MLS ID #PAMC2193236, Michael Fingerman, HomeSmart Realty Advisors. Bright MLS
 - $275,0002 bd2 ba1.4k sqft112 Harvest Ln #104, Phoenixville, PA 19460For SaleMLS ID #PACT2135460, Joe D'Andrea, VRA Realty. Bright MLS
- $399,9003 bd2 ba1.4k sqft135 Pikeland Ave, Spring City, PA 19475For SaleMLS ID #PACT2135144, Trisha Lutteroty, Keller Williams Realty Group. Bright MLS
- $399,9003 bd2 ba1.3k sqft374 Washington Ave, Phoenixville, PA 19460For SaleMLS ID #PACT2135482, Beth Nyce, Realty One Group Restore - Collegeville. Bright MLS
- $299,9003 bd2 ba1.3k sqft224 Lexington Rd, Schwenksville, PA 19473For SaleMLS ID #PAMC2190866, Beverly Banks, EXP Realty, LLC. Bright MLS
- $235,0003 bd2 ba1.3k sqft2506 Walnut Ridge Ests, Pottstown, PA 19464For SaleMLS ID #PAMC2188016, Jim Crawford, Better Homes and Gardens Real Estate Phoenixville. Bright MLS
- $310,0003 bd2 ba1.7k sqft22 S Church St, Spring City, PA 19475For SaleMLS ID #PACT2129142, Bob Kelley, BHHS Fox & Roach-Blue Bell. Bright MLS
- $350,0003 bd2 ba1.3k sqft138 Harvest Ln, Phoenixville, PA 19460For SaleMLS ID #PACT2135088, Bonnie Pappas, EveryHome Realtors. Bright MLS
- $340,0003 bd3 ba1.6k sqft22 Dare Ln, Pottstown, PA 19465For SaleMLS ID #PACT2133968, Anthony Keane, Real of Pennsylvania. Bright MLS
- $310,0003 bd2 ba1.5k sqft106 Harvest Ln #206, Phoenixville, PA 19460For SaleMLS ID #PACT2123148, Bob Kelley, BHHS Fox & Roach-Blue Bell. Bright MLS
- $299,9003 bd1 ba1.2k sqft321 N Pleasant View Rd, Pottstown, PA 19464For SaleMLS ID #PAMC2192624, Derek Ducky Ryan, Keller Williams Real Estate -Exton. Bright MLS
- $279,9004 bd1 ba1.4k sqft262 N Hanover St, Pottstown, PA 19464For SaleMLS ID #PAMC2192564, Jonathan Fabian, Iron Valley Real Estate of Berks. Bright MLS
- $389,8904 bd2 ba1.5k sqft205 W High St, Phoenixville, PA 19460For SaleMLS ID #PACT2134918, Adrienne Leigh, Real of Pennsylvania. Bright MLS
- $290,0003 bd2 ba1.4k sqft132 Ascot Ct #64, Downingtown, PA 19335For SaleMLS ID #PACT2133842, Mary Beth McNally, RE/MAX Town & Country. Bright MLS
- $199,9001 bd1 ba820 sqft735 Washington St APT 217, Royersford, PA 19468For SaleMLS ID #PAMC2186462, Jeffrey Nixon, Compass RE. Bright MLS
- $314,7503 bd2 ba1.2k sqftMorgandale Condo, Lansdale, PA 19446For SaleMLS ID #PAMC2191220, Gary L Cassel, BHHS Keystone Properties. Bright MLS
