Skip main navigation
Closed
  • $480,000

    34 Forestwood Drive, Woodstock, NY 12498

    4beds
    2,489sqft
    Single Family Residence
    Built in 1965
    0.77 Acres Lot
    $494,500 Zestimate®
    $193/sqft
    $6,553 Estimated rent

    Home value

    $494,500

    $425,000 - $574,000

    $6,553/mo

    Zestimate® history
    Loading
    Loading...

    Owner options

    List your home for rent

    $6,553/mo

    Rent Zestimate®

    Find your next renter with Zillow Rental Manager. Plus, with online applications, you can quickly screen prospective tenants – for free.

    Learn more

    $6,553/mo

    Rent Zestimate®

    Refinance and save

    $3,253/mo

    Est. payment

    Refinancing to a lower rate could help reduce your monthly payments and save thousands over the life of the loan.

    See today's rates

    $3,253/mo

    Est. payment

    Explore your selling options

    Work with a Zillow partner agent

    Leverage their expertise and Zillow's premium Showcase listings to get your home seen by more buyers.

    Get started

    List with your own agent

    Get your home in front of millions of buyers by listing it on Zillow.

    Learn how to do it

    Sell it yourself

    Take full control of how buyers see your home on Zillow by listing For Sale by Owner (FSBO).

    List your home

    What's special

    Another wood-burning fireplaceSplit open entryBright welcoming layoutInviting raised ranchCasual dining areaAll stainless-steel appliancesBrick wood-burning fireplace
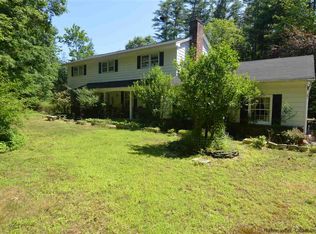
    34 Forestwood Drive | Woodstock, NY Set along a quiet Woodstock road, this inviting raised ranch blends space, comfort, and mid-century charm. With 4 bedrooms, 2.5 baths, and 10 well-proportioned rooms, the home offers flexibility for both everyday living and weekend getaways in one of the Hudson Valley's most sought-after areas. Step inside the split open entry to a bright, welcoming layout. The spacious living room features a brick wood-burning fireplace and vinyl replacement windows that fill the home with natural light. The eat-in kitchen includes all stainless-steel appliances and opens to a casual dining area and a screened porch—perfect for morning coffee or warm summer evenings surrounded by nature. The lower level family/rec room offers another wood-burning fireplace, creating a cozy and versatile space for gatherings, hobbies, or home office use. An oversized two-car garage with a shop area provides plenty of space for vehicles, storage, and creative projects, with interior entry for year-round convenience. Set back from the road on a .77-acre parcel, the property enjoys both privacy and open space. A wide front yard and expansive backyard offer plenty of room for play, gardening, or outdoor entertaining. Mature trees frame the setting, giving the home a tranquil, tucked-away feel while still being close to everything. Built in the 1960s, the home retains its mid-century character with simple lines and timeless proportions. While well maintained, it would benefit from updates to the bathrooms and other areas, offering a great opportunity to add modern touches and value while preserving its classic style. Hardwood floors are under the carpeting. Located just minutes from Woodstock Village and Kingston, you'll enjoy easy access to the region's vibrant mix of restaurants, galleries, shops, and scenic trails—a perfect blend of town and country living. With its prime location, spacious layout, and solid construction, 34 Forest Drive offers exceptional potential and an opportunity to create your ideal Woodstock retreat. ✨ A lovely, well-kept home with endless possibilities—an incredible value not to be missed!

    Zillow last checked:

    Listing updated:

    Listed by:

    Brenda Graf 845-389-7061,

    Corcoran Country Living,

    Jeanne Rakowski 845-554-4998,

    Corcoran Country Living

    Bought with:

    Carol Graham, 10301218672

    Corcoran Country Living

    Source: HVCRMLS,MLS#: 20255635MLS Logo

    Facts & features

    Interior

    Bedrooms & bathrooms
    • Bedrooms: 4
    • Bathrooms: 3
    • Full bathrooms: 2
    • 1/2 bathrooms: 1
    Heating
    • Baseboard, Hot Water, Oil
    Appliances
    • Included: Washer, Stainless Steel Appliance(s), Range Hood, Free-Standing Refrigerator, Electric Cooktop, Dryer, Dishwasher, Built-In Electric Oven
    • Laundry: Laundry Room
    Features
    • Flooring: Carpet, Hardwood, Linoleum, Tile
    • Has basement: No
    • Number of fireplaces: 2
    • Fireplace features: Family Room, Living Room
    Interior area
    • Total structure area: 2,489
    • Total interior livable area: 2,489 sqft
    • Finished area above ground: 1,662
    • Finished area below ground: 827

    Property

    Parking
    • Total spaces: 2
    • Parking features: Garage - Attached
    • Attached garage spaces: 2
    Features
    • Stories: 2
    • Patio & porch: Rear Porch, Screened
    Lot
    • Size: 0.77 Acres
    • Features: Back Yard, Level
    Details
    • Additional structures: Shed(s)
    • Parcel number: 27.19
    • Zoning: RES
    • Zoning description: 210-1 Family Res
    • Special conditions: Trust
    • Other equipment: Generator

    Construction

    Type & style
    • Home type: SingleFamily
    • Architectural style: Raised Ranch
    • Property subtype: Single Family Residence
    Materials
    • Brick, Vinyl Siding
    • Foundation: Block
    • Roof: Asphalt
    Condition
    • New construction: No
    • Year built: 1965

    Utilities & green energy

    • Electric: 150 Amp Service, Generator
    • Sewer: Septic Tank
    • Water: Well
    • Utilities for property: Cable Available

    Community & HOA

    HOA
    • Has HOA: No
    Location
    • Region: Woodstock

    Financial & listing details

    • Price per square foot: $193/sqft
    • Tax assessed value: $235,000
    • Annual tax amount: $8,882
    • Date on market: 11/12/2025
    • Road surface type: Paved

    Price history

    DateEventPrice
    3/23/2026Sold$480,000-3.8%$193/sqft
    Source: HVCRMLS #20255635 Report a problem
    2/6/2026Pending sale$499,000$200/sqft
    Source: HVCRMLS #20255635 Report a problem
    1/22/2026Contingent$499,000$200/sqft
    Source: HVCRMLS #20255635 Report a problem
    1/20/2026Listed for sale$499,000$200/sqft
    Source: HVCRMLS #20255635 Report a problem
    1/11/2026Contingent$499,000$200/sqft
    Source: HVCRMLS #20255635 Report a problem
    11/12/2025Listed for sale$499,000$200/sqft
    Source: HVCRMLS #20255635 Report a problem

    Public tax history

    YearProperty taxesTax assessment
    2025-- $235,000
    2024-- $235,000
    2023-- $235,000
    2022-- $235,000
    2021-- $235,000
    2020-- $235,000
    2019-- $235,000
    2018-- $235,000
    2017$6,245 $235,000
    2016-- $235,000
    2015-- $235,000
    2014-- $235,000
    2013-- $235,000
    2011-- $235,000
    2010-- $235,000
    2009-- $235,000
    2008-- $235,000
    2007-- $235,000
    2006-- $235,000
    2005-- $235,000
    2004-- $235,000 +83.6%
    2003-- $128,000
    2002-- $128,000
    2001-- $128,000
    2000-- $128,000
    Find assessor info on the county website

    Neighborhood: 12498

    Nearby schools

    GreatSchools rating