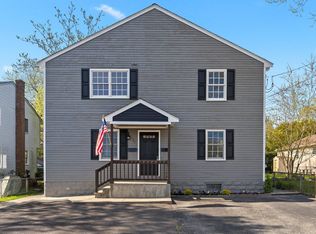
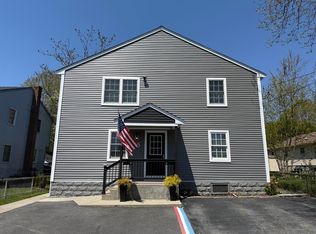
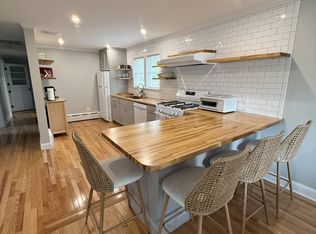
Beautifully maintained single level offering 3 bedrooms, 3 full bathrooms, and a versatile floor plan designed for comfortable living. The heart of the home is the spacious, updated kitchen featuring white shaker-style cabinetry, granite countertops, tile backsplash stainless steel appliances, a center island, and a separate dining area with a brick fireplace. The main level also includes a formal dining room and a generously sized family room, providing plenty of space for both everyday living and entertaining. The finished lower level offers outstanding flexibility with the potential for an in-law suite or ADU setup, making it ideal for multigenerational living, guests, or additional living space. Ideally situated just minutes from everything Bristol has to offer, including fantastic restaurants, charming cafés, local shops, waterfront attractions, beaches, parks, golf courses, Roger Williams University and vibrant community events. A wonderful opportunity to enjoy the best of Bristol living in a move-in-ready home.
Under contract
$675,000
34 Foxhill Ave, Bristol, RI 02809
3beds
2,631sqft
Single Family Residence
Built in 1971
8,712 Square Feet Lot
$656,200 Zestimate®
$257/sqft
$-- HOA
What's special
Tile backsplashCenter islandFinished lower levelGenerously sized family roomSpacious updated kitchenGranite countertopsFormal dining room
- 19 days |
- 2,460 |
- 98 |
Likely to sell faster than
Zillow last checked:
Listing updated:
Listed by:
Jimmy Andrade 401-447-4452,
The Mello Group, Inc.
Source: StateWide MLS RI,MLS#: 1415483
Facts & features
Interior
Bedrooms & bathrooms
- Bedrooms: 3
- Bathrooms: 3
- Full bathrooms: 3
Bathroom
- Features: Ceiling Height 7 to 9 ft
- Level: First
- Area: 40 Square Feet
- Dimensions: 8
Bathroom
- Features: Ceiling Height 7 to 9 ft
- Level: Lower
- Area: 60 Square Feet
- Dimensions: 10
Bathroom
- Features: Ceiling Height 7 to 9 ft
- Level: First
- Area: 64 Square Feet
- Dimensions: 8
Other
- Features: Ceiling Height 7 to 9 ft
- Level: First
- Area: 240 Square Feet
- Dimensions: 15
Other
- Features: Ceiling Height 7 to 9 ft
- Level: First
- Area: 132 Square Feet
- Dimensions: 12
Other
- Features: Ceiling Height 7 to 9 ft
- Level: First
- Area: 121 Square Feet
- Dimensions: 11
Dining room
- Features: Ceiling Height 7 to 9 ft
- Level: First
- Area: 120 Square Feet
- Dimensions: 10
Great room
- Features: Ceiling Height 7 to 9 ft
- Level: Lower
- Area: 437 Square Feet
- Dimensions: 23
Kitchen
- Features: Ceiling Height 7 to 9 ft
- Level: First
- Area: 300 Square Feet
- Dimensions: 20
Laundry
- Features: Ceiling Height 7 to 9 ft
- Level: Lower
- Area: 117 Square Feet
- Dimensions: 13
Living room
- Features: Ceiling Height 7 to 9 ft
- Level: First
- Area: 208 Square Feet
- Dimensions: 16
Living room
- Features: Ceiling Height 7 to 9 ft
- Level: Lower
- Area: 150 Square Feet
- Dimensions: 15
Office
- Features: Ceiling Height 7 to 9 ft
- Level: Lower
- Area: 108 Square Feet
- Dimensions: 9
Office
- Features: Ceiling Height 7 to 9 ft
- Level: Lower
- Area: 144 Square Feet
- Dimensions: 12
Office
- Features: Ceiling Height 7 to 9 ft
- Level: Lower
- Area: 136 Square Feet
- Dimensions: 8
Heating
- Natural Gas, Baseboard
Cooling
- None
Appliances
- Included: Gas Water Heater, Dishwasher, Dryer, Microwave, Oven/Range, Refrigerator, Washer
Features
- Wall (Dry Wall), Wall (Paneled), Plumbing (Mixed), Insulation (Unknown)
- Flooring: Ceramic Tile, Hardwood, Vinyl
- Windows: Insulated Windows
- Basement: Full,Interior and Exterior,Finished,Bath/Stubbed,Family Room,Laundry,Living Room,Office,Storage Space,Utility
- Number of fireplaces: 1
- Fireplace features: Brick
Interior area
- Total structure area: 1,431
- Total interior livable area: 2,631 sqft
- Finished area above ground: 1,431
- Finished area below ground: 1,200
Video & virtual tour
Property
Parking
- Total spaces: 4
- Parking features: No Garage, Driveway
- Has uncovered spaces: Yes
Accessibility
- Accessibility features: One Level
Lot
- Size: 8,712 Square Feet
Details
- Foundation area: 1692
- Parcel number: BRISM32L100
- Zoning: R-10
- Other equipment: Cable TV
Construction
Type & style
- Home type: SingleFamily
- Architectural style: Ranch
- Property subtype: Single Family Residence
Materials
- Dry Wall, Paneled, Clapboard, Shingles, Wood
- Foundation: Concrete Perimeter
Condition
- New construction: No
- Year built: 1971
Utilities & green energy
- Electric: 100 Amp Service
- Sewer: Public Sewer
- Water: Municipal
- Utilities for property: Sewer Connected, Water Connected
Community & HOA
Community
- Features: Near Public Transport, Commuter Bus, Golf, Highway Access, Hospital, Marina, Private School, Public School, Recreational Facilities, Restaurants, Near Shopping, Near Swimming, Tennis
HOA
- Has HOA: No
Location
- Region: Bristol
Financial & listing details
- Price per square foot: $257/sqft
- Tax assessed value: $323,600
- Annual tax amount: $4,472
- Date on market: 6/18/2026
Estimated market value
$656,200
$623,000 - $689,000
$4,534/mo
Price history
| Date | Event | Price |
|---|---|---|
| 7/7/2026 | Contingent | $675,000$257/sqft |
Source: | ||
| 6/18/2026 | Listed for sale | $675,000+141.1%$257/sqft |
Source: | ||
| 9/13/2024 | Listing removed | $5,700$2/sqft |
Source: Zillow Rentals Report a problem | ||
| 9/3/2024 | Listed for rent | $5,700+18.8%$2/sqft |
Source: Zillow Rentals Report a problem | ||
| 10/14/2022 | Listing removed | -- |
Source: Zillow Rental Manager Report a problem | ||
| 10/10/2022 | Price change | $4,800-5.9%$2/sqft |
Source: Zillow Rental Manager Report a problem | ||
| 10/1/2022 | Listed for rent | $5,100+6.3%$2/sqft |
Source: Zillow Rental Manager Report a problem | ||
| 2/26/2021 | Listing removed | -- |
Source: Owner Report a problem | ||
| 10/3/2020 | Listing removed | $4,800$2/sqft |
Source: Owner Report a problem | ||
| 9/15/2020 | Listed for rent | $4,800+60%$2/sqft |
Source: Owner Report a problem | ||
| 10/22/2019 | Listing removed | $3,000$1/sqft |
Source: Owner Report a problem | ||
| 9/30/2019 | Price change | $3,000-33.3%$1/sqft |
Source: Owner Report a problem | ||
| 9/13/2019 | Price change | $4,500+60.7%$2/sqft |
Source: Owner Report a problem | ||
| 9/2/2019 | Price change | $2,800-41.7%$1/sqft |
Source: Owner Report a problem | ||
| 8/7/2019 | Price change | $4,800+60%$2/sqft |
Source: Owner Report a problem | ||
| 6/16/2019 | Price change | $3,000-6.3%$1/sqft |
Source: Owner Report a problem | ||
| 5/17/2019 | Price change | $3,200-11.1%$1/sqft |
Source: Owner Report a problem | ||
| 4/18/2019 | Price change | $3,600-17.2%$1/sqft |
Source: Owner Report a problem | ||
| 3/6/2019 | Price change | $4,350-3.3%$2/sqft |
Source: Owner Report a problem | ||
| 2/22/2019 | Listed for rent | $4,500$2/sqft |
Source: Owner Report a problem | ||
| 10/5/2018 | Sold | $280,000+105.6%$106/sqft |
Source: Public Record Report a problem | ||
| 6/20/2018 | Sold | $136,200$52/sqft |
Source: Public Record Report a problem | ||
Public tax history
| Year | Property taxes | Tax assessment |
|---|---|---|
| 2025 | $4,472 | $323,600 |
| 2024 | $4,472 +3.4% | $323,600 |
| 2023 | $4,323 +2.8% | $323,600 |
| 2022 | $4,207 +9.5% | $323,600 +21.1% |
| 2021 | $3,842 +2.2% | $267,200 |
| 2020 | $3,760 +2.6% | $267,200 |
| 2019 | $3,666 +5.3% | $267,200 +18% |
| 2018 | $3,482 +25.3% | $226,400 +21.6% |
| 2017 | $2,778 +1% | $186,200 |
| 2016 | $2,750 +5.3% | $186,200 |
| 2015 | $2,612 -20.8% | $186,200 -26.3% |
| 2014 | $3,300 +2% | $252,670 |
| 2013 | $3,234 +3% | $252,670 |
| 2012 | $3,141 | $252,670 |
| 2011 | $3,141 -5.9% | $252,670 -21.5% |
| 2010 | $3,339 | $321,970 |
| 2009 | $3,339 +0.2% | $321,970 |
| 2008 | $3,332 +12.3% | $321,970 +14.4% |
| 2007 | $2,968 +3.8% | $281,360 +0.8% |
| 2005 | $2,860 | $279,010 |
Find assessor info on the county website
Monthly payment
Est. payment$--/mo
Payment breakdown
Explore the cost of this home by adjusting the details. Changes won't be saved.All calculations are estimates and provided by Zillow, Inc. for informational purposes only. Actual amounts may vary.
HOA fees may include property taxes on listings classified as Co-Ops. Contact the listing agent and/or owner for fee details.
Mortgage interest rates are dependent on a number of factors, including credit score, down payment, and repayment length. Interest rate data provided by Zillow Group Marketplace, Inc. as of 1/1/1970 from various mortgage lenders with which we have lead or other similar arrangements; the Estimated Payment is an average of those rates.
See how much you could borrow to make a competitive offer.
Climate risks
Neighborhood: 02809
Nearby schools
GreatSchools rating
- 7/10Colt Andrews SchoolGrades: K-5Distance: 0.7 mi
- 7/10Kickemuit Middle SchoolGrades: 6-8Distance: 4.3 mi
- 8/10Mt. Hope High SchoolGrades: 9-12Distance: 1.5 mi
A local agent can set up tours, give advice and negotiate with sellers.
A local lender can help you make sure your offer is ready when you are.
- Rhode Island
- Bristol County
- Bristol
- 02809
- 34 Foxhill Ave