Be home in Hillcrest this Fall. Let's take a look at this 3 bedroom, 1 bath home with a full walk up attic. Step up onto your front porch and into your spacious living room. Hardwood floors. Pellet stove. Bonus room off living off living room to use as a home office or den. Open to the dining room which leads to the kitchen. Laundry and pantry off the kitchen on the main level too. When we go upstairs we have 3 bedrooms (only 2 shown in photos as the 3rd is used for storage) with a full bath, a unique closet nook and a walk up attic. Attic great storage or ready for your ideas. Basement has the forced hot air furnace, water heater, water softener and circuit breaker panel. Off street parking, level lawn with gardens, a hot tub (as is) and a shed for storage. New roof in 2021. Appliances included. This home is ready for you and your ideas. Close to shopping, services and the schools. Qualified buyers may tour by appointment. Let's get you home in the Chenango Valley district this Fall.
Sold for $143,000
$143,000
34 Franklin Ave, Binghamton, NY 13901
3beds
1,344sqft
Single Family Residence
Built in 1930
4,791 Square Feet Lot
$174,100 Zestimate®
$106/sqft
$1,627 Estimated rent
Home value
$174,100
$164,000 - $185,000
$1,627/mo
Zestimate® history
Owner options
List your home for rent
$1,627/mo
Rent Zestimate®
Find your next renter with Zillow Rental Manager. Plus, with online applications, you can quickly screen prospective tenants – for free.
$1,627/mo
Rent Zestimate®
Refinance and save
$904/mo
Est. payment
Refinancing to a lower rate could help reduce your monthly payments and save thousands over the life of the loan.
$904/mo
Est. payment
Explore your selling options
Work with a Zillow partner agent
Leverage their expertise and Zillow's premium Showcase listings to get your home seen by more buyers.
Get startedList with your own agent
Get your home in front of millions of buyers by listing it on Zillow.
Learn how to do itSell it yourself
Take full control of how buyers see your home on Zillow by listing For Sale by Owner (FSBO).
List your homeWhat's special
Level lawnUnique closet nookClose to shoppingBonus roomHardwood floorsNew roofForced hot air furnace
Zillow last checked:
Listing updated:
Listed by:
Jessica L. Dillenbeck,
JESSICA DILLENBECK REAL ESTATE LLC
Bought with:
Phillip L. Horan, 10301223623
EXIT REALTY FRONT AND CENTER
Source: GBMLS,MLS#: 322749 Originating MLS: Greater Binghamton Association of REALTORS
Originating MLS: Greater Binghamton Association of REALTORSFacts & features
Interior
Bedrooms & bathrooms
- Bedrooms: 3
- Bathrooms: 1
- Full bathrooms: 1
Bedroom
- Level: Second
- Dimensions: appx 11x11
Bedroom
- Level: Second
- Dimensions: appx 11x10'4
Bedroom
- Level: Second
- Dimensions: appx 8'4x11'5
Bathroom
- Level: Second
- Dimensions: appx 7'5x9'6 with tub
Bonus room
- Level: Third
- Dimensions: walk up attic open space
Den
- Level: First
- Dimensions: appx7'5x11'2
Dining room
- Level: First
- Dimensions: appx 11'4x13'2
Kitchen
- Level: First
- Dimensions: appx 11'3x13'3
Laundry
- Level: First
- Dimensions: appx 5'7x11'3
Living room
- Level: First
- Dimensions: appx 11x23
Heating
- Forced Air
Cooling
- Ceiling Fan(s)
Appliances
- Included: Dryer, Free-Standing Range, Gas Water Heater, Refrigerator, Water Softener Owned, Washer
- Laundry: Washer Hookup, Dryer Hookup
Features
- Attic, Hot Tub/Spa, Pantry, Permanent Attic Stairs
- Flooring: Hardwood, Tile, Vinyl
- Number of fireplaces: 1
- Fireplace features: Living Room, Pellet Stove
Interior area
- Total interior livable area: 1,344 sqft
- Finished area above ground: 1,344
- Finished area below ground: 0
Property
Parking
- Parking features: Driveway
Features
- Levels: Two
- Stories: 2
- Patio & porch: Covered, Porch
- Exterior features: Landscaping, Porch, Shed
- Has spa: Yes
- Spa features: Hot Tub
Lot
- Size: 4,791 Square Feet
- Dimensions: 50 x 100
- Features: Level
Details
- Additional structures: Shed(s)
- Parcel number: 03320012900500040690000000
- Zoning: 210
- Zoning description: 210
Construction
Type & style
- Home type: SingleFamily
- Architectural style: Two Story
- Property subtype: Single Family Residence
Materials
- Other, Shake Siding
- Foundation: Basement
Condition
- Year built: 1930
Utilities & green energy
- Sewer: Septic Tank
- Water: Public
Community & HOA
Location
- Region: Binghamton
Financial & listing details
- Price per square foot: $106/sqft
- Tax assessed value: $50,000
- Annual tax amount: $3,063
- Date on market: 9/1/2023
- Listing agreement: Exclusive Right To Sell
- Inclusions: SUMP PUMP
- Ownership: OWNER
Price history
| Date | Event | Price |
|---|---|---|
| 10/23/2023 | Sold | $143,000+3.2%$106/sqft |
Source:  GBMLS #322749 Report a problem GBMLS #322749 Report a problem | ||
| 9/19/2023 | Pending sale | $138,500$103/sqft |
Source: GBMLS #322749 Report a problem | ||
| 9/14/2023 | Price change | $138,500-4.5%$103/sqft |
Source: GBMLS #322749 Report a problem | ||
| 9/1/2023 | Listed for sale | $145,000+190%$108/sqft |
Source: GBMLS #322749 Report a problem | ||
| 6/5/1995 | Sold | $50,000$37/sqft |
Source: Public Record Report a problem | ||
Public tax history
| Year | Property taxes | Tax assessment |
|---|---|---|
| 2025 | -- | $50,000 |
| 2024 | -- | $50,000 |
| 2023 | -- | $50,000 |
| 2022 | -- | $50,000 |
| 2021 | -- | $50,000 |
| 2020 | -- | $50,000 |
| 2019 | -- | $50,000 |
| 2018 | -- | $50,000 |
| 2017 | $1,941 +15.8% | $50,000 |
| 2016 | $1,676 | $50,000 |
| 2015 | $1,676 | $50,000 |
| 2014 | $1,676 | $50,000 |
| 2013 | -- | $50,000 |
| 2012 | -- | $50,000 |
| 2011 | -- | $50,000 |
| 2010 | -- | $50,000 |
| 2009 | -- | $50,000 |
| 2008 | -- | $50,000 |
| 2007 | -- | $50,000 |
| 2006 | -- | $50,000 |
| 2005 | -- | $50,000 |
| 2004 | -- | $50,000 |
| 2003 | -- | $50,000 |
| 2002 | -- | $50,000 |
| 2001 | -- | $50,000 |
| 2000 | -- | $50,000 |
Find assessor info on the county website
Neighborhood: 13901
Nearby homes
- $130,2002 bd1 ba1.2k sqft32 Franklin Ave, Binghamton, NY 13901Off Market
- $179,4004 bd1 ba1.4k sqft36 Franklin Ave, Binghamton, NY 13901Off Market

- $155,2002 bd1 ba1k sqft1024 Center St, Binghamton, NY 13901Off Market
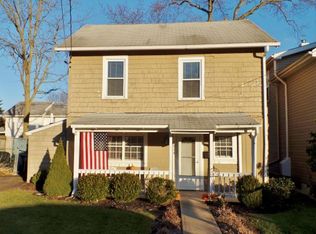
- $276,7004 bd2 ba3k sqft38 Franklin Ave, Binghamton, NY 13901Off Market
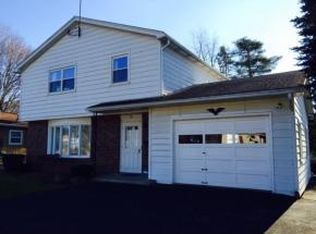
- $54,5003 bd1 ba1k sqft1022 Center St, Binghamton, NY 13901Off Market
- $176,2006 bd2 ba1.7k sqft30 Franklin Ave, Pt Crane, NY 13901Off Market
- $104,6002 bd1 ba640 sqft40 Franklin Ave, Pt Crane, NY 13901Off Market
- $142,6003 bd1 ba968 sqft1023 Center St, Binghamton, NY 13901Off Market
Nearby schools
GreatSchools rating
- NAPort Dickinson Elementary SchoolGrades: PK-2Distance: 0.7 mi
- 6/10Chenango Valley Middle SchoolGrades: 6-8Distance: 1.4 mi
- 8/10Chenango Valley High SchoolGrades: 9-12Distance: 1.4 mi
Schools provided by the listing agent
- Elementary: Port Dickinson
- District: Chenango Valley
Source: GBMLS. This data may not be complete. We recommend contacting the local school district to confirm school assignments for this home.
- New York
- Broome County
- Binghamton
- 13901
- 34 Franklin Ave
Nearby cities
Nearby neighborhoods
Nearby zip codes
Other Binghamton Topics
