Skip main navigation
For sale
  • $309,000

    34 Franklin Street, Middletown, CT 06457

    3beds
    1,246sqft
    : 
    $2,160/mo
    Get pre-qualified
    Single Family Residence
    Built in 1962
    6,969 Square Feet Lot
    $-- Zestimate®
    $248/sqft
    $-- HOA

    What's special

    Central airMature treesBuilt-in seatStorage shedSpa-style bathroomFully renovated bathWalk-in shower
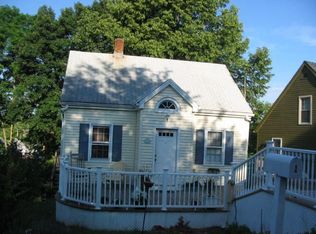
    Move right in! 34 Franklin Street is a well-cared-for Middletown split-level offering 3 bedrooms, 1 fully renovated bath, and 966 sq ft of comfortable living. Highlights include hardwood flooring, an eat-in kitchen with sliders to a huge covered deck, and a spa-style bathroom with a walk-in shower, built-in seat, and skylight. Outside, enjoy a private, fenced 0.16-acre yard with mature trees and a storage shed - plenty of room to garden, play, or entertain. Forced-air heat, central air, and durable vinyl siding keep maintenance simple. Zoned for Farm Hill Elementary (0.5 mi) and Woodrow Wilson Middle School, with quick access to downtown Middletown and major routes. Priced to move and ready for its next owner - schedule a showing today.
    16 hours
    |
    648
    |
    56
    |

    Zillow last checked:

    Listing updated:

    Listed by:

    The One Team At William Raveis Real Estate,

    Chaz Koch (860)575-4962,

    William Raveis Real Estate 203-453-0391

    Source: Smart MLS,MLS#: 24194943MLS Logo

      Facts & features

      Interior

      Bedrooms & bathrooms
      • Bedrooms: 3
      • Bathrooms: 2
      • Full bathrooms: 1
      • 1/2 bathrooms: 1
      Primary bedroom
      • Level: Upper
      • Area: 164.98 Square Feet
      • Dimensions: 11.3 x 14.6
      Bedroom
      • Level: Upper
      • Area: 125.43 Square Feet
      • Dimensions: 11.1 x 11.3
      Bedroom
      • Level: Upper
      • Area: 165.06 Square Feet
      • Dimensions: 12.6 x 13.1
      Bathroom
      • Level: Upper
      • Area: 40 Square Feet
      • Dimensions: 8 x 5
      Dining room
      • Level: Main
      • Area: 82.62 Square Feet
      • Dimensions: 10.2 x 8.1
      Kitchen
      • Level: Main
      • Area: 51 Square Feet
      • Dimensions: 10.2 x 5
      Living room
      • Level: Main
      • Area: 191.26 Square Feet
      • Dimensions: 14.6 x 13.1
      Rec play room
      • Level: Lower
      • Area: 232.88 Square Feet
      • Dimensions: 14.2 x 16.4
      Heating
      • Forced Air, Oil
      Cooling
      • Window Unit(s)
      Appliances
      • Included: Oven/Range, Microwave, Washer, Dryer, Electric Water Heater, Water Heater
      • Laundry: Lower Level
      Features
      • Basement: Full,Partially Finished
      • Attic: Access Via Hatch
      • Has fireplace: No
      Interior area
      • Total structure area: 1,246
      • Total interior livable area: 1,246 sqft
      • Finished area above ground: 966
      • Finished area below ground: 280
      Video & virtual tour

      Property

      Parking
      • Total spaces: 3
      • Parking features: Paved, Driveway, Private
      • Has uncovered spaces: Yes
      Features
      • Levels: Multi/Split
      Lot
      • Size: 6,969 Square Feet
      • Features: Level, Open Lot
      Details
      • Parcel number: 1014986
      • Zoning: RPZ

      Construction

      Type & style
      • Home type: SingleFamily
      • Architectural style: Split Level
      • Property subtype: Single Family Residence
      Materials
      • Vinyl Siding
      • Foundation: Concrete Perimeter
      • Roof: Asphalt
      Condition
      • New construction: No
      • Year built: 1962

      Utilities & green energy

      • Sewer: Public Sewer
      • Water: Public

      Community & HOA

      Community
      • Features: Basketball Court, Golf, Medical Facilities, Park, Playground, Near Public Transport
      HOA
      • Has HOA: No
      Location
      • Region: Middletown

      Financial & listing details

      • Price per square foot: $248/sqft
      • Tax assessed value: $164,870
      • Annual tax amount: $6,102
      • Date on market: 7/31/2026

        Estimated market value

        Not available

        Estimated sales range

        Not available

        Not available

        Price history

        DateEventPrice
        7/31/2026Listed for sale$309,000$248/sqft
        Source: Smart MLS #24194943 Report a problem

        Public tax history

        Tax history is unavailable.

        Monthly payment

        Est. payment

        Payment breakdown

        Explore the cost of this home by adjusting the details. Changes won't be saved.
        All calculations are estimates and provided by Zillow, Inc. for informational purposes only. Actual amounts may vary.
        HOA fees may include property taxes on listings classified as Co-Ops. Contact the listing agent and/or owner for fee details.
        Mortgage interest rates are dependent on a number of factors, including credit score, down payment, and repayment length. Interest rate data provided by Zillow Group Marketplace, Inc. as of 1/1/1970 from various mortgage lenders with which we have lead or other similar arrangements; the Estimated Payment is an average of those rates.
        See how much you could borrow to make a competitive offer.

        Climate risks

        Neighborhood: 06457

        Getting around

        61 / 100
        Somewhat Walkable
        48 / 100
        Somewhat Bikeable

        Nearby schools

        GreatSchools rating

        A local agent can set up tours, give advice and negotiate with sellers.

        Browse local experts

        Similar homes