Welcome to 34 Freshwater Road, St. John’s — an exceptional executive townhouse offering the perfect blend of heritage charm and modern design with off street two car parking, ideally situated between Memorial University and Downtown St. John’s. The main living level features impressive 9-foot ceilings, a bright living room with large bay windows, and a stunning custom kitchen with solid birch cabinetry, peninsula seating, and plenty of space for entertaining. The adjacent dining area opens onto an oversized patio overlooking the large, private backyard. A convenient half bath and ample closet space complete this level. Upstairs, the spacious primary bedroom offers a private ensuite and generous closet space. A second bedroom features an exceptionally large closet, while the main bathroom and spacious linen closet provide additional functionality. Beautiful maple hardwood flooring extends throughout the bedrooms and hallway. The lower level offers even more flexibility with a 220 sq. ft. attached garage, laundry closet, storage room, and a cozy bonus with direct access to the backyard. Additional features include upgraded light fixtures, convection heaters throughout, premium crown mouldings and maple hardwood throughout. With its sought-after location, distinctive character, thoughtful layout, private outdoor space with mature trees, and modern custom finishes, this is a truly special home that must be seen to be appreciated!
For sale
C$364,900
34 Freshwater Road, St. John's, NL A1C2N3
2beds
1,324sqft
Townhouse, Single Family Residence
Built in 2015
310 Square Feet Lot
$-- Zestimate®
C$276/sqft
C$-- HOA
What's special
- 9 days
- 34
- 5
Zillow last checked:
Listing updated:
Listed by:
Jonny Fancy,
Royal LePage Atlantic Homestead
Source: Newfoundland and Labrador AR,MLS®#: 1303825
Facts & features
Interior
Bedrooms & bathrooms
- Bedrooms: 2
- Bathrooms: 3
- Full bathrooms: 2
- 1/2 bathrooms: 1
Bedroom
- Level: Third
- Area: 159.6 Square Feet
- Dimensions: 11.4 x 14.0
Bathroom
- Level: Main
Bathroom
- Level: Third
Other
- Level: Third
- Area: 170.8 Square Feet
- Dimensions: 12.2 x 14.0
Other
- Level: Second
- Area: 54 Square Feet
- Dimensions: 6.0 x 9.0
Other
- Level: Third
Kitchen
- Level: Main
- Area: 90 Square Feet
- Dimensions: 9.0 x 10.0
Kitchen
- Level: Second
- Area: 90 Square Feet
- Dimensions: 9.0 x 10.0
Laundry
- Level: Main
- Area: 39.2 Square Feet
- Dimensions: 5.6 x 7.0
Living room
- Level: Main
- Area: 280 Square Feet
- Dimensions: 14.0 x 20.0
Recreation room
- Level: Main
- Area: 224 Square Feet
- Dimensions: 14.0 x 16.0
Storage
- Level: Main
- Area: 45 Square Feet
- Dimensions: 5.0 x 9.0
Heating
- Electric
Cooling
- Electric
Appliances
- Included: Dishwasher, Refrigerator, Stove, Washer, Dryer
Features
- Ensuite
- Flooring: Ceramic/Marble, Cushion/Tile/Lino, Laminate
- Windows: Window Coverings
Interior area
- Total structure area: 1,544
- Total interior livable area: 1,324 sqft
Property
Parking
- Parking features: Attached
- Has garage: Yes
- Has uncovered spaces: Yes
Features
- Patio & porch: Deck/Patio, Patio, Patio(s) and Deck(s)
- Fencing: Partial
Lot
- Size: 310 Square Feet
- Dimensions: 310 Sq/M
- Features: Central Location, Recreation Nearby, Shopping Nearby, Bus Service, Under 0.5 Acres
Details
- Zoning description: RES
- Other equipment: Air Exchanger
Construction
Type & style
- Home type: SingleFamily
- Property subtype: Townhouse, Single Family Residence
Materials
- Vinyl Siding
- Foundation: Concrete, Fully Developed
- Roof: Shingle - Asphalt
Condition
- Year built: 2015
Utilities & green energy
- Sewer: Public Sewer
- Water: Public
- Utilities for property: Cable Connected, Electricity Connected, High Speed Internet, Phone Connected
Community & HOA
Location
- Region: St Johns
Financial & listing details
- Price per square foot: C$276/sqft
- Annual tax amount: C$3,200
- Date on market: 9/30/2026
Price history
Price history is unavailable.
Public tax history
Tax history is unavailable.
Climate risks
Neighborhood: A1C
Nearby schools
GreatSchools rating
No schools nearby
We couldn't find any schools near this home.
Schools provided by the listing agent
- District: St. John's
Source: Newfoundland and Labrador AR. This data may not be complete. We recommend contacting the local school district to confirm school assignments for this home.

Similar homes
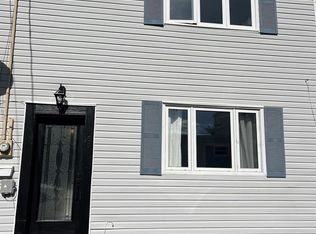
- C$369,9003 bd2 ba1.4k sqft58 Charlton Street, St. John's, NL A1C1Z1For Sale
 MLS ID #1304091, Ryan Elliott, Royal LePage Vision Realty. Newfoundland and Labrador AR
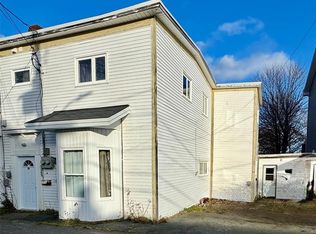
 - C$350,0003 bd2 ba1.4k sqft133 Patrick Street, St Johns, NL A1E2S9For Sale
 MLS ID #1304017, Holly Rideout, Rideout Realty. Newfoundland and Labrador AR

 - C$269,9002 bd2 ba1.9k sqft59 Freshwater Road, St. John's, NL A1C2N4For Sale
 MLS ID #1304039, David Crowley, Hanlon Realty. Newfoundland and Labrador AR
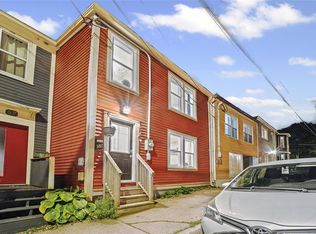
 - C$285,0003 bd2 ba1.1k sqft9 Boggan Street, St. John's, NL A1C4B2For Sale
 MLS ID #1303946, Chris Morrison, Royal LePage Turner Realty 2014 Inc. Newfoundland and Labrador AR
