Skip main navigation
Closed
  • $450,000

    34 Friendly Way, Asheville, NC 28806

    3beds
    1,568sqft
    Single Family Residence
    Built in 1996
    0.6 Acres Lot
    $434,700 Zestimate®
    $287/sqft
    $2,358 Estimated rent

    Home value

    $434,700

    $396,000 - $478,000

    $2,358/mo

    Zestimate® history
    Loading
    Loading...

    Owner options

    List your home for rent

    $2,358/mo

    Rent Zestimate®

    Find your next renter with Zillow Rental Manager. Plus, with online applications, you can quickly screen prospective tenants – for free.

    Learn more

    $2,358/mo

    Rent Zestimate®

    Refinance and save

    $2,779/mo

    Est. payment

    Refinancing to a lower rate could help reduce your monthly payments and save thousands over the life of the loan.

    See today's rates

    $2,779/mo

    Est. payment

    Explore your selling options

    Work with a Zillow partner agent

    Leverage their expertise and Zillow's premium Showcase listings to get your home seen by more buyers.

    Get started

    List with your own agent

    Get your home in front of millions of buyers by listing it on Zillow.

    Learn how to do it

    Sell it yourself

    Take full control of how buyers see your home on Zillow by listing For Sale by Owner (FSBO).

    List your home

    What's special

    Sunny garden spaceBreakfast bar islandOak floorsGranite countersLevel cul-de-sacTraditional floorplanStainless appliances
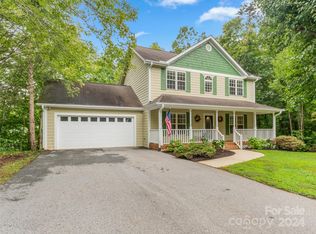
    Welcome to Harmony Estates and this beautiful home privately located at the end of a level cul-de-sac. Inside, this traditional floorplan boasts oak floors and easy living with many comfortable spaces. Beautiful Granite Kitchen with stainless appliances and breakfast bar island. The large primary bedroom offers luxuries including double sinks and granite counters, en suite bathroom, and walk in closet. Outside, the .60 acre lot boasts a level back yard providing an Open Play area, sunny garden space, rock fire pit, Easy 2 steps down deck, and a Covered screened in back porch overlooking it all! Long level driveway leads to 2 car garage for easy access coming and going. The home is conveniently located close to schools, shopping and all Asheville has to offer. Welcome home to 34 Friendly Way.

    Zillow last checked:

    Listing updated:

    Listed by:

    Bob Gardner bob.gardner@allentate.com,

    Howard Hanna Beverly-Hanks Asheville-Downtown

    Bought with:

    Maddy Atendido

    Nest Realty Asheville

    Source: Canopy MLS as distributed by MLS GRID,MLS#: 4257105MLS Logo

    Facts & features

    Interior

    Bedrooms & bathrooms
    • Bedrooms: 3
    • Bathrooms: 3
    • Full bathrooms: 2
    • 1/2 bathrooms: 1
    Primary bedroom
    • Level: Upper
    Living room
    • Level: Main
    Heating
    • Apollo System, Forced Air, Natural Gas
    Cooling
    • Central Air, Electric
    Appliances
    • Included: Dishwasher, Disposal, Dryer, Electric Cooktop, Gas Water Heater, Microwave, Refrigerator, Wall Oven, Washer
    • Laundry: In Garage
    Features
    • Attic Other, Breakfast Bar, Kitchen Island, Pantry, Walk-In Closet(s)
    • Flooring: Laminate, Tile, Wood
    • Doors: Insulated Door(s), Pocket Doors
    • Windows: Insulated Windows
    • Has basement: No
    • Attic: Other,Pull Down Stairs
    • Fireplace features: Gas, Gas Log, Living Room
    Interior area
    • Total structure area: 1,568
    • Total interior livable area: 1,568 sqft
    • Finished area above ground: 1,568
    • Finished area below ground: 0

    Property

    Parking
    • Total spaces: 6
    • Parking features: Driveway, Attached Garage, Garage on Main Level
    • Attached garage spaces: 2
    • Uncovered spaces: 4
    • Details: 2 Car garage parking AND large level driveway parking area
    Features
    • Levels: Two
    • Stories: 2
    • Entry location: Main
    • Patio & porch: Covered, Deck, Porch, Rear Porch, Screened, Other
    • Exterior features: Fire Pit
    • On waterfront: Yes
    • Waterfront features: None, Creek
    • Body of water: Creek
    Lot
    • Size: 0.6 Acres
    • Features: Cul-De-Sac, Green Area, Level, Private
    Details
    • Parcel number: 972032134800000
    • Zoning: R-1
    • Special conditions: Standard

    Construction

    Type & style
    • Home type: SingleFamily
    • Architectural style: Colonial
    • Property subtype: Single Family Residence
    Materials
    • Vinyl
    • Foundation: Crawl Space
    • Roof: Shingle
    Condition
    • New construction: No
    • Year built: 1996

    Utilities & green energy

    • Sewer: Public Sewer
    • Water: City
    • Utilities for property: Cable Available, Electricity Connected, Underground Power Lines, Underground Utilities

    Community & HOA

    Community
    • Features: Playground, Street Lights
    • Subdivision: Harmony
    HOA
    • Has HOA: Yes
    • HOA fee: $155 annually
    • HOA name: Harmony HOA
    Location
    • Region: Asheville
    • Elevation: 2000 Feet

    Financial & listing details

    • Price per square foot: $287/sqft
    • Tax assessed value: $239,300
    • Annual tax amount: $1,667
    • Date on market: 5/9/2025
    • Cumulative days on market: 21 days
    • Listing terms: Cash,Conventional,FHA,VA Loan
    • Electric utility on property: Yes
    • Road surface type: Asphalt, Paved

    Price history

    DateEventPrice
    7/8/2025Sold$450,000-2%$287/sqft
    Source: Canopy MLS as distributed by MLS GRID #4257105 Report a problem
    5/20/2025Price change$459,000-1.3%$293/sqft
    Source: Canopy MLS as distributed by MLS GRID #4257105 Report a problem
    5/9/2025Listed for sale$465,000+155.5%$297/sqft
    Source: Canopy MLS as distributed by MLS GRID #4257105 Report a problem
    9/15/2023Listing removed--
    Source: Zillow Rentals Report a problem
    9/7/2023Price change$2,500-2%$2/sqft
    Source: Zillow Rentals Report a problem
    8/30/2023Price change$2,550-4.7%$2/sqft
    Source: Zillow Rentals Report a problem
    8/14/2023Price change$2,675-7%$2/sqft
    Source: Zillow Rentals Report a problem
    8/7/2023Price change$2,875-2.5%$2/sqft
    Source: Zillow Rentals Report a problem
    7/22/2023Listed for rent$2,950+68.6%$2/sqft
    Source: Zillow Rentals Report a problem
    4/11/2019Listing removed$1,750$1/sqft
    Source: City Real Estate Report a problem
    4/3/2019Listed for rent$1,750+9.4%$1/sqft
    Source: City Real Estate, LLC Report a problem
    3/3/2018Listing removed$1,600$1/sqft
    Source: City Real Estate - Property # 463266 Report a problem
    2/20/2018Price change$1,600-3%$1/sqft
    Source: City Real Estate - Property # 463266 Report a problem
    2/11/2018Price change$1,650-2.9%$1/sqft
    Source: City Real Estate - Property # 463266 Report a problem
    1/24/2018Listed for rent$1,700+6.3%$1/sqft
    Source: City Real Estate, LLC Report a problem
    2/5/2016Listing removed$1,600$1/sqft
    Source: City Real Estate, LLC Report a problem
    1/13/2016Listed for rent$1,600+23.1%$1/sqft
    Source: City Real Estate, LLC Report a problem
    6/15/2012Listing removed$1,300$1/sqft
    Source: The Bayshore Company Report a problem
    6/7/2012Listed for rent$1,300$1/sqft
    Source: The Bayshore Company Report a problem
    1/19/2012Listing removed$1,300$1/sqft
    Source: The Bayshore Company Report a problem
    1/6/2012Listed for rent$1,300$1/sqft
    Source: The Bayshore Company Report a problem
    11/29/2011Sold$182,000-2.3%$116/sqft
    Source: Public Record Report a problem
    10/21/2011Price change$186,200-0.1%$119/sqft
    Source: Keller Williams Professionals #477993 Report a problem
    10/14/2011Price change$186,300-0.1%$119/sqft
    Source: Keller Williams Professionals #477993 Report a problem
    10/7/2011Price change$186,400-0.1%$119/sqft
    Source: Keller Williams Professionals #477993 Report a problem
    9/29/2011Listed for sale$186,500+27.3%$119/sqft
    Source: Keller Williams Professionals #477993 Report a problem
    3/8/2000Sold$146,500+6.5%$93/sqft
    Source: Public Record Report a problem
    3/31/1999Sold$137,500$88/sqft
    Source: Public Record Report a problem

    Public tax history

    YearProperty taxesTax assessment
    2025$1,667 +6.7%$239,300
    2024$1,562 +3.1%$239,300
    2023$1,515 +1.6%$239,300
    2022$1,491 $239,300
    2021$1,491 +12.5%$239,300 +20.8%
    2020$1,325 $198,100
    2019$1,325 $198,100
    2018$1,325 +1.5%$198,100 +9.1%
    2017$1,305 $181,600
    2016$1,305 -0.7%$181,600
    2015$1,315 +2.8%$181,600
    2014$1,278 $181,600
    2013-- $181,600 +2.7%
    2012-- $176,900
    2011-- $176,900
    2010-- $176,900
    2009-- $176,900
    2007-- $176,900
    2006-- $176,900 +20.7%
    2005-- $146,600
    2004-- $146,600
    2003-- $146,600
    2002-- $146,600 +0.5%
    2001-- $145,900
    Find assessor info on the county website

    Neighborhood: 28806

    Nearby schools

    GreatSchools rating
    Schools provided by the listing agent
    • Elementary: West Buncombe/Eblen
    • Middle: Clyde A Erwin
    • High: Clyde A Erwin

    Source: Canopy MLS as distributed by MLS GRID. This data may not be complete. We recommend contacting the local school district to confirm school assignments for this home.

    Get a cash offer in 3 minutes
    Find out how much your home could sell for in as little as 3 minutes with a no-obligation cash offer.
    Estimated market value
    $434,700
    Get a cash offer in 3 minutes
    Find out how much your home could sell for in as little as 3 minutes with a no-obligation cash offer.
    Estimated market value
    $434,700